Skip To Content

910 Abbey Glen Way

Hardeeville, SC 29927
  • $485,000
  • STATUS: Active
  • ON SITE: 30 Days
  • MLS #: 198556
UPDATED: 72 min ago
$485,000
  • 4
    BEDS
  • N/A
    ACRES
  • 3
    BATHS
  • 0
    1/2 BATHS
  • 2,630
    SQFT
  • $184
    $/SQFT
Neighborhood:
Type:
Condo
Built:
2017
County:
Area:

School Ratings & Info

Description

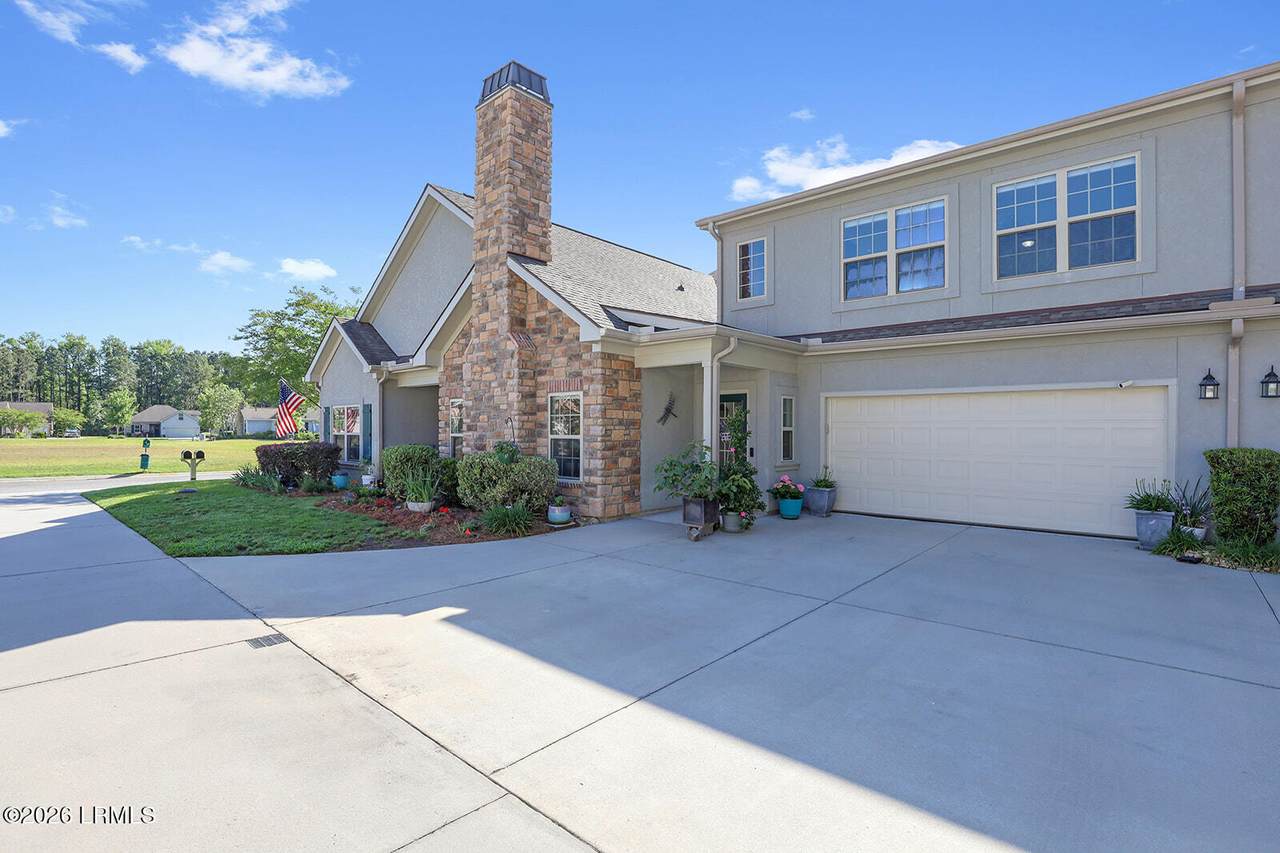
Maintenance-Free Villa Living at It's Finest! This like-new Abbey Glen home features beautiful hardwood floors throughout and an open floor plan with custom cabinetry. The main level offers 3 bedrooms and 2 baths, including a primary suite with a spacious owner's bath and giant closet. Upstairs you'll find a private 2nd primary with full bath, large walk-in closet, and walk-in attic storage - plus a 600 sq ft bonus room for a true 4-bed, 3-bath layout. Enjoy a generous kitchen with large bar, spacious laundry room, and abundant storage. This maintenance-free community covers all exterior upkeep, roofs, landscaping, clubhouse, pool, fitness room, trash, pest control, and insurance (including flood) with a low monthly regime. Prime location in a charming walkable village neighborhood with county tax rates. Easy living at its best!

Monthly Payment Calculator

Beaufort County Association of Realtors logo © 2026 Lowcountry Regional Multiple Listing Service. Information is deemed reliable but not guaranteed. Information is provided exclusively for the consumer's personal, non-commercial use, and may not be used for any purpose other than to identify prospective properties consumers may be interested in purchasing. Data last updated: 2026-11-08T08:12:27.877.
www.homesonhiltonhead.com/homes/181957219
Print Image

910 Abbey Glen Way Hardeeville, SC 29927

  • Price: $485,000
  • Status: Active
  • On Site: 30 Days
  • Updated: 72 min ago
  • MLS #: 198556
4
Beds
3
Baths
0
½ Baths
N/A
Acres
2,630
SQFT
$184
$/SQFT
2017
Built
Neighborhood:
Hardeeville
County:
Jasper
Area:
Hardeeville
Property Description
Maintenance-Free Villa Living at It's Finest! This like-new Abbey Glen home features beautiful hardwood floors throughout and an open floor plan with custom cabinetry. The main level offers 3 bedrooms and 2 baths, including a primary suite with a spacious owner's bath and giant closet. Upstairs you'll find a private 2nd primary with full bath, large walk-in closet, and walk-in attic storage - plus a 600 sq ft bonus room for a true 4-bed, 3-bath layout. Enjoy a generous kitchen with large bar, spacious laundry room, and abundant storage. This maintenance-free community covers all exterior upkeep, roofs, landscaping, clubhouse, pool, fitness room, trash, pest control, and insurance (including flood) with a low monthly regime. Prime location in a charming walkable village neighborhood with county tax rates. Easy living at its best!
Exterior Features

Accessibility Features [] Architectural Style [] Attached Garage No Construction Materials [] Exterior Features Rain Gutters Fencing [] Foundation Details [] Parking Features DrivewayGarage Roof []

Interior Features

Basement No Cooling Central Air Cooling YN Yes Dishwasher Yes Electric Oven Range Yes Family Room1 No Fireplace Yes Fireplace Features [] Fireplaces Total 1 Flooring WoodTile Formal Dining Room No Heating ElectricHeat Pump Heating YN Yes Interior Features Ceiling Fan(s)Cathedral Ceiling(s) Kitchen Dining Combo Yes Microwave Yes Refrigerator Yes

Property Features

ADUYN No Association No Association Fee Includes [] Association Fee2 611.56 Community Features Fitness CenterPoolClubhouse Dock Not Applicable HOAPOAFee No Listing Terms CashConventional Other Equipment [] Property Sub Type Condominium Regime Fee Yes Regime Fee Amount 611.56 Rental Duration Not Applicable Sale Or Rent For Sale Security Features [] Sewer Public Sewer Shared Interest YN No Special Listing Conditions [] Utilities [] Water Source Public Waterfront Features None Zoning Residential

Beaufort County Association of RealtorslogoListing provided by Dunes Real Estate, Ltd: 843-842-1111.
Beaufort County Association of Realtors logo © 2026 Lowcountry Regional Multiple Listing Service. Information is deemed reliable but not guaranteed. Information is provided exclusively for the consumer's personal, non-commercial use, and may not be used for any purpose other than to identify prospective properties consumers may be interested in purchasing. Data last updated: 2026-11-08T08:12:27.877.
 
https://bt-photos.global.ssl.fastly.net/beaufortsc/1280_boomver_2_198556-2.jpg https://bt-photos.global.ssl.fastly.net/beaufortsc/1280_boomver_2_198556-2.jpg https://bt-photos.global.ssl.fastly.net/beaufortsc/1280_boomver_2_198556-2.jpg
Logo
RE/MAX Island Realty
24 New Orleans Road, Suite 210
Hilton Head SC, 29928