






Skip To Content

39 Paxton Circle

Bluffton, SC 29910
  • $669,000
  • STATUS: Active
  • ON SITE: 110 Days
  • MLS #: 509802
Open House
$669,000
  • 3
    BEDS
  • 0.18
    ACRES
  • 2
    BATHS
  • 1
    1/2 BATHS
  • 2,410
    SQFT
  • $278
    $/SQFT
Neighborhood:
Type:
Townhouse
Built:
2020
County:
Area:

School Ratings & Info

Description

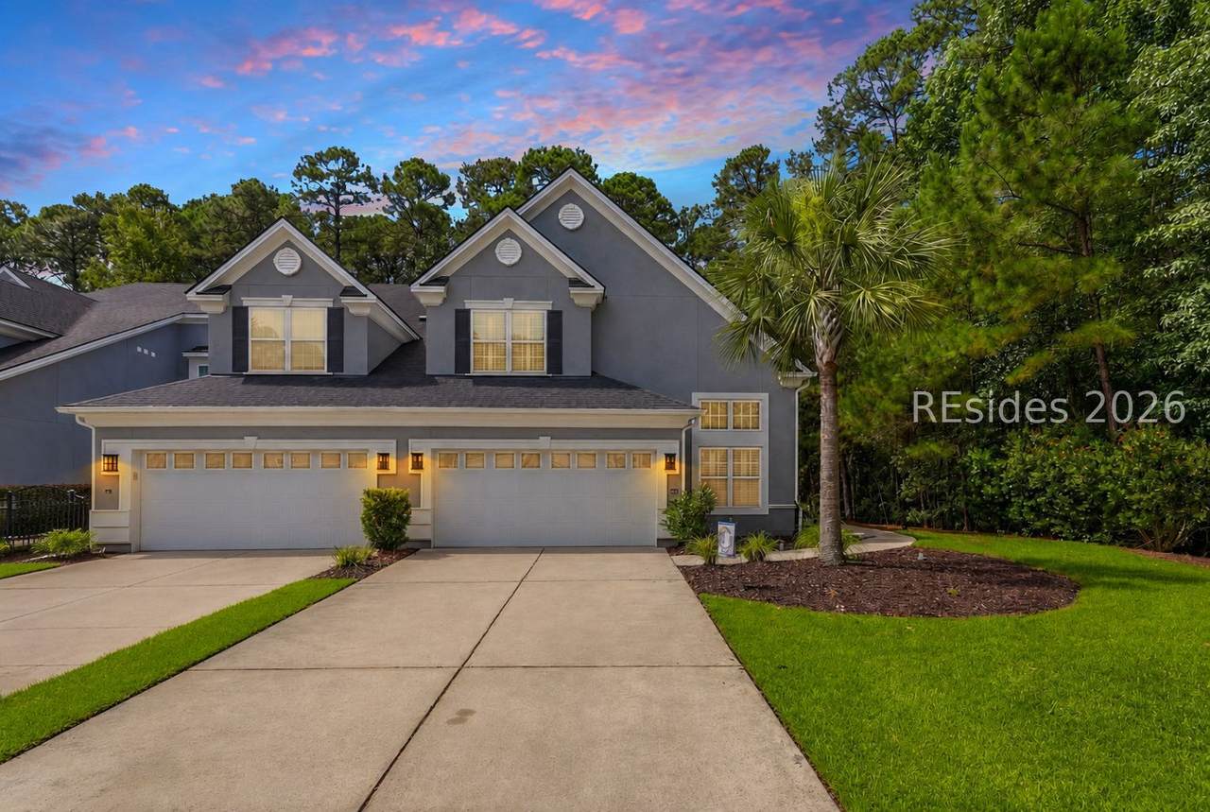
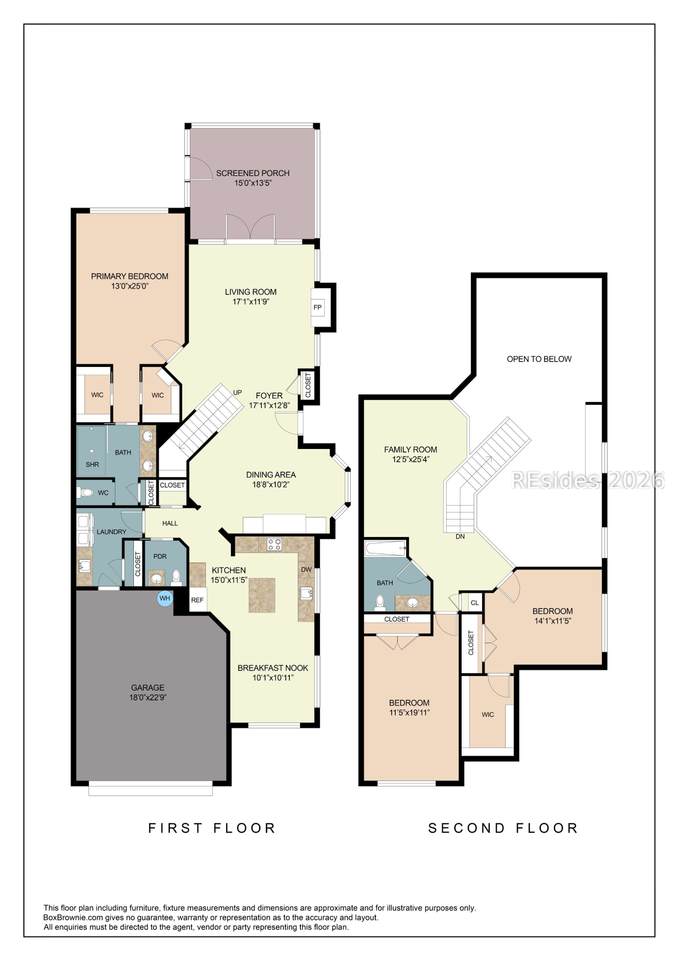
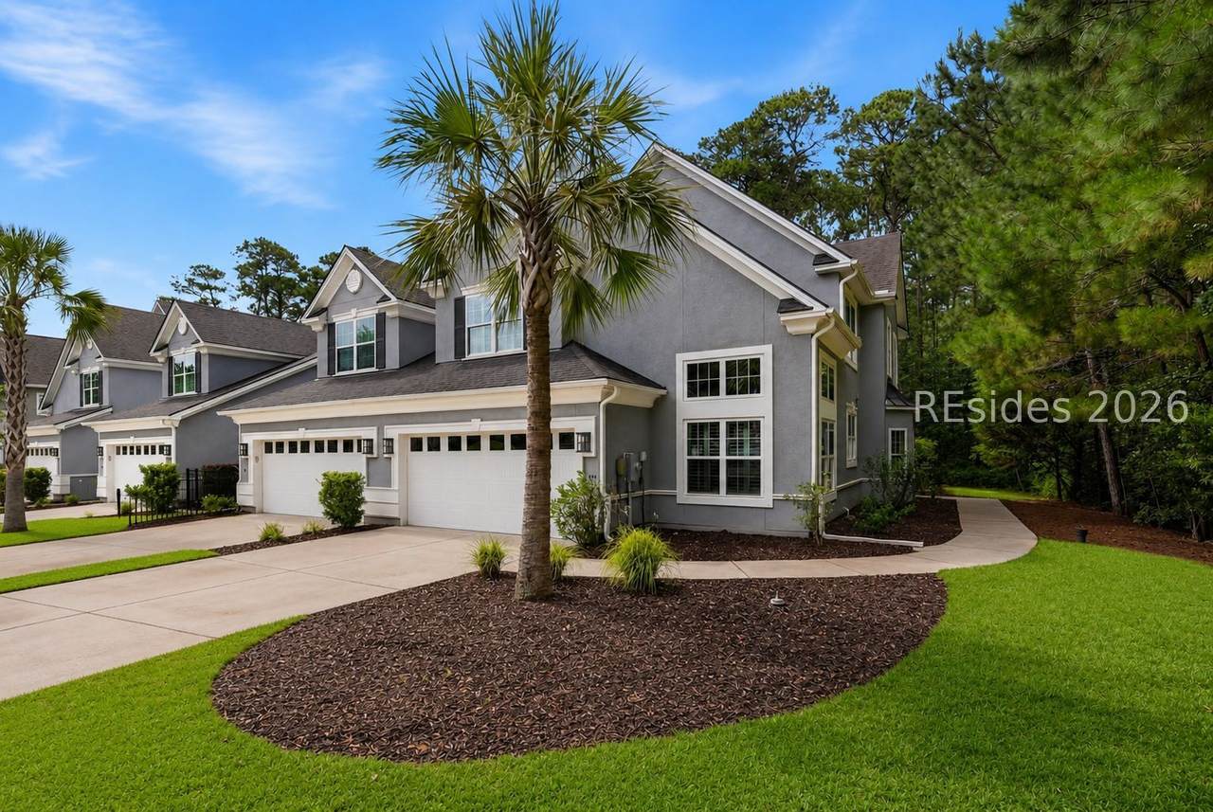
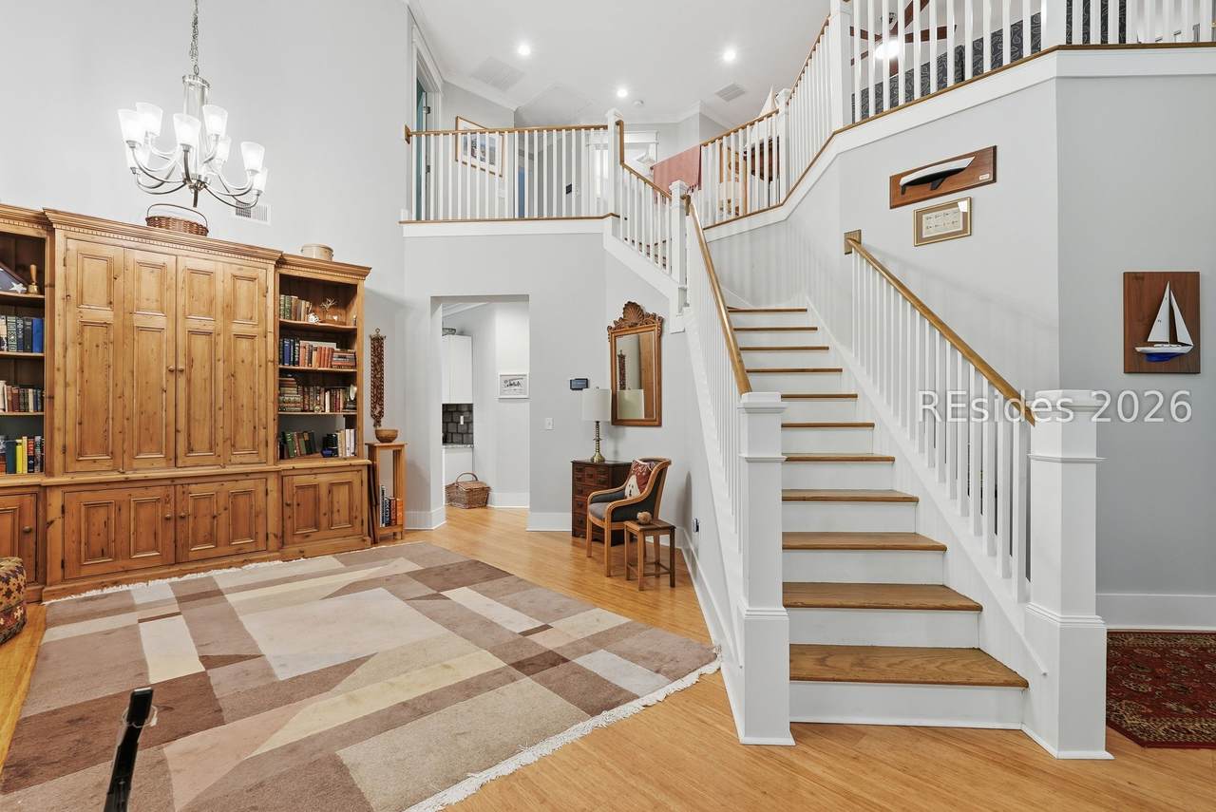
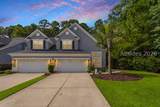
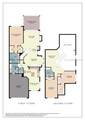
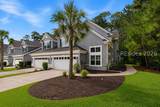
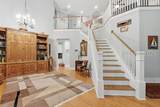
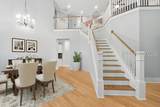
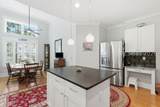
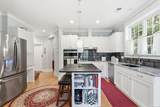
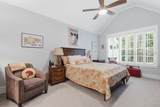
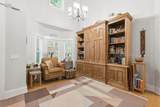
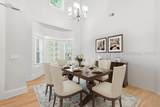
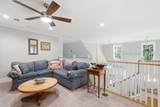
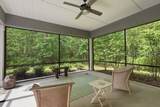
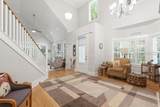
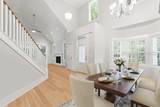
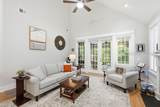
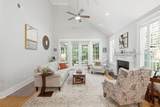
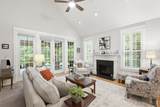
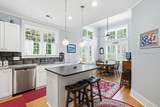
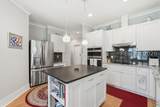
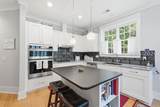
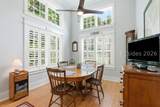
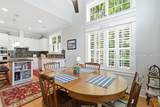
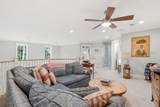
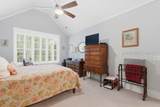
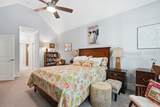
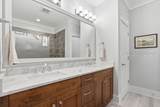
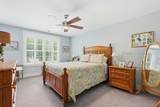
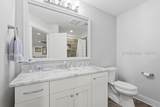
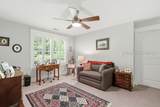
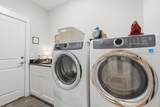
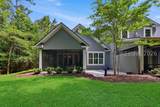
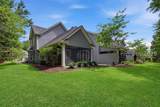
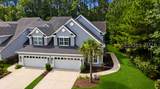
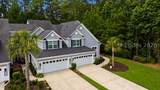
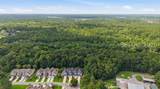
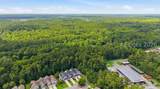
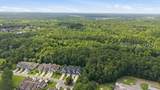
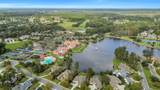
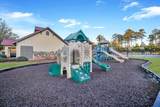
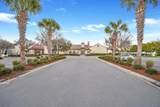
Built in 2020 and tucked aw?y ?n ? prem?um ?nd lot in a quiet cul-de-s?c, this 3-bedroom, 2.5-bath townhome offers a private wooded backdrop and low-maintenance living in Hampton Hall. The thoughtfully designed floor plan features a first-floor primary suite, spacious living areas, a loft, and a two-car garage. Enjoy quality finishes including bamboo, tile, and carpet flooring, a fireplace, smooth ceilings, and abundant storage. Residents have access to Hampton Hall's exceptional amenities, including golf, fitness center, pools, tennis, pickleball, dining, and more.

Monthly Payment Calculator


REsides, Inc logo We do not attempt to independently verify the currency, completeness, accuracy or authenticity of the data contained herein. All area measurements and calculations are approximate and should be independently verified. Data may be subject to transcription and transmission errors. Accordingly, the data is provided on an “as is” “as available” basis only and may not reflect all real estate activity in the market”. © 2026 REsides, Inc. All rights reserved. Certain information contained herein is derived from information, which is the licensed property of, and copyrighted by, REsides, Inc. Data last updated 2026-10-07T23:58:18.93.
www.homesonhiltonhead.com/homes/177976975
Print Image

39 Paxton Circle Bluffton, SC 29910

  • Price: $669,000
  • Status: Active
  • On Site: 110 Days
  • MLS #: 509802
3
Beds
2
Baths
1
½ Baths
0.18
Acres
2,410
SQFT
$278
$/SQFT
2020
Built
Neighborhood:
Hampton Hall
County:
Beaufort
Area:
Hampton Hall
Property Description
Built in 2020 and tucked aw?y ?n ? prem?um ?nd lot in a quiet cul-de-s?c, this 3-bedroom, 2.5-bath townhome offers a private wooded backdrop and low-maintenance living in Hampton Hall. The thoughtfully designed floor plan features a first-floor primary suite, spacious living areas, a loft, and a two-car garage. Enjoy quality finishes including bamboo, tile, and carpet flooring, a fireplace, smooth ceilings, and abundant storage. Residents have access to Hampton Hall's exceptional amenities, including golf, fitness center, pools, tennis, pickleball, dining, and more.
Exterior Features

Architectural Style Two Story Construction Materials Stucco Exterior Features Sprinkler / Irrigation Paved Driveway Garage YN Yes Parking Features Garage Two Car Garage Pool Features Community Roof Asphalt View Trees / Woods View YN Yes

Interior Features

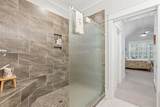
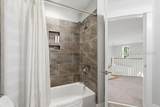
Appliances Dishwasher Disposal Microwave Oven Cooling Central Air Electric Heat Pump Cooling YN Yes Fireplace Features Fireplace Screen Flooring Bamboo Carpet Tile Furnished Unfurnished Heating Central Electric Heat Pump Interior Features Attic Ceiling Fan(s) Fireplace Main Level Primary Multiple Closets Pull Down Attic Stairs Smooth Ceilings Separate Shower Window Treatments Eat-in Kitchen Loft Pantry Window Features Other Window Treatments

Property Features

Association Amenities Basketball Court Bocce Court Clubhouse Fitness Center Golf Course Pickleball Pool Restaurant Guard Spa / Hot Tub Tennis Court(s) Builder Model Other Listing Terms Cash Conventional Lot Features < 1 /4 Acre Other Equipment Dehumidifier Property Sub Type Townhouse Property Sub Type Additional Townhouse Single Family Residence Security Features Smoke Detector(s) Special Listing Conditions None Water Source Public

REsides, Inc.
Listing provided courtesy by Peirce Group Brokered by EXP Realty LLC: 843-481-2225.


REsides, Inc logo We do not attempt to independently verify the currency, completeness, accuracy or authenticity of the data contained herein. All area measurements and calculations are approximate and should be independently verified. Data may be subject to transcription and transmission errors. Accordingly, the data is provided on an “as is” “as available” basis only and may not reflect all real estate activity in the market”. © 2026 REsides, Inc. All rights reserved. Certain information contained herein is derived from information, which is the licensed property of, and copyrighted by, REsides, Inc. Data last updated 2026-10-07T23:58:18.93.
 
https://bt-photos.global.ssl.fastly.net/hhimls/1280_boomver_1_509802-2.jpg https://bt-photos.global.ssl.fastly.net/hhimls/1280_boomver_1_509802-2.jpg https://bt-photos.global.ssl.fastly.net/hhimls/1280_boomver_1_509802-2.jpg
Logo
RE/MAX Island Realty
24 New Orleans Road, Suite 210
Hilton Head SC, 29928