
Description
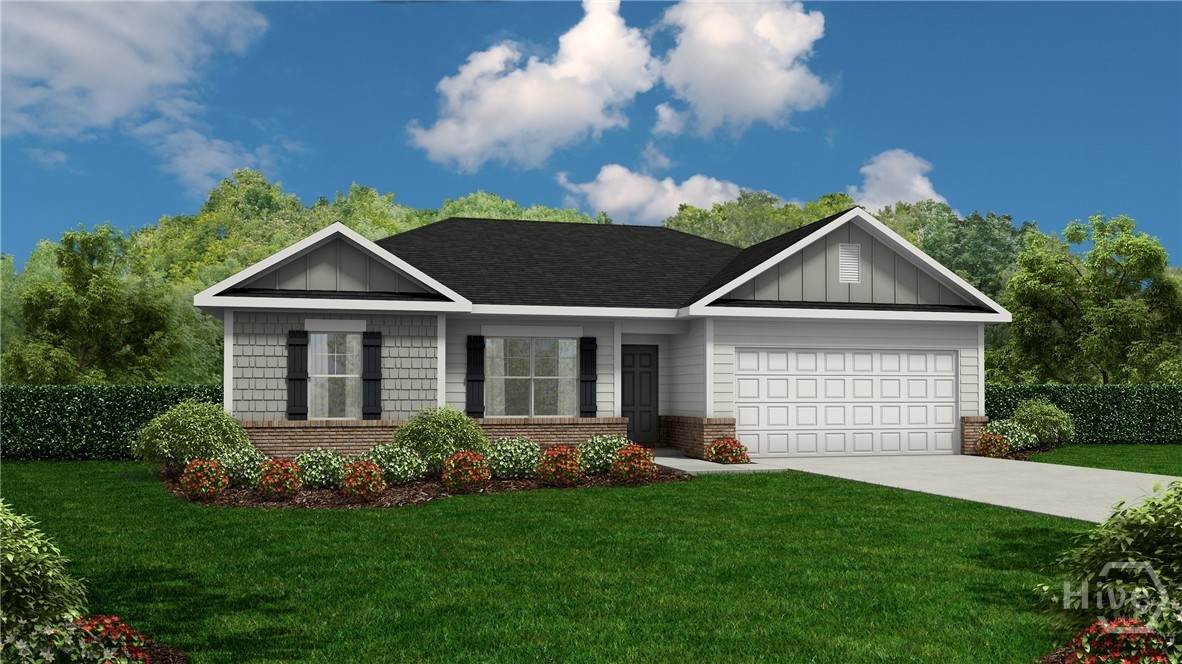
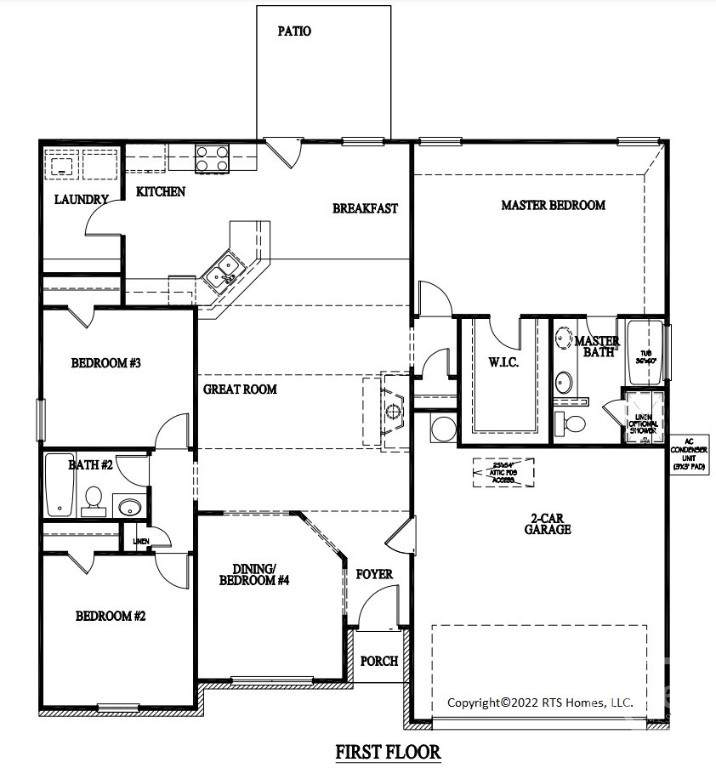
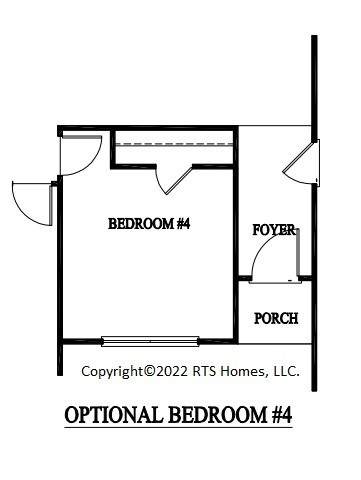
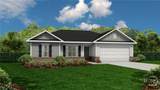
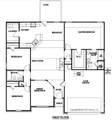
The Stafford floor plan nestled in Grand Reserve is known for its impressive curb appeal that always captures attention. Ideal for families of any size, this layout comprises 4 bedrooms and 3 bathrooms. The open-concept living area provides clear sightlines from the kitchen and the breakfast nook. The primary suite includes a generous walk-in closet and a tub/shower combo. The remaining two bedrooms are located on the other side of the house and share a hallway bathroom. Artistic representations are for reference only, and the actual floor plans, features, and inclusions may vary.
-
4BEDS
-
0.19ACRES
-
2BATHS
-
01/2 BATHS
-
1,565SQFT
-
$174$/SQFT
School Ratings & Info
Description
The Stafford floor plan nestled in Grand Reserve is known for its impressive curb appeal that always captures attention. Ideal for families of any size, this layout comprises 4 bedrooms and 3 bathrooms. The open-concept living area provides clear sightlines from the kitchen and the breakfast nook. The primary suite includes a generous walk-in closet and a tub/shower combo. The remaining two bedrooms are located on the other side of the house and share a hallway bathroom. Artistic representations are for reference only, and the actual floor plans, features, and inclusions may vary.
 The data relating to real estate on this web site comes in part from the Internet Data Exchange program of Hive MLS LLC, and is updated as of 2026-10-08T00:08:02.493. All information is deemed reliable but not guaranteed and should be independently verified. All properties are subject to prior sale, change, or withdrawal. Neither listing broker(s) nor RE/MAX Island Realty shall be responsible for any typographical errors, misinformation, or misprints, and shall be held totally harmless from any damages arising from reliance upon these data. © 2026 Hive MLS LLC