



Skip To Content

35 Full Sweep Drive

Savannah, GA 31419
  • $280,000
  • STATUS: Active Under Contract
  • ON SITE: 21 Days
  • MLS #: SA364295
Short Sale
UPDATED: 45 min ago
$280,000
  • 3
    BEDS
  • 0.13
    ACRES
  • 2
    BATHS
  • 1
    1/2 BATHS
  • 1,606
    SQFT
  • $174
    $/SQFT
Neighborhood:
Type:
Single-Family Home
Built:
1994
County:
Area:

School Ratings & Info

Description

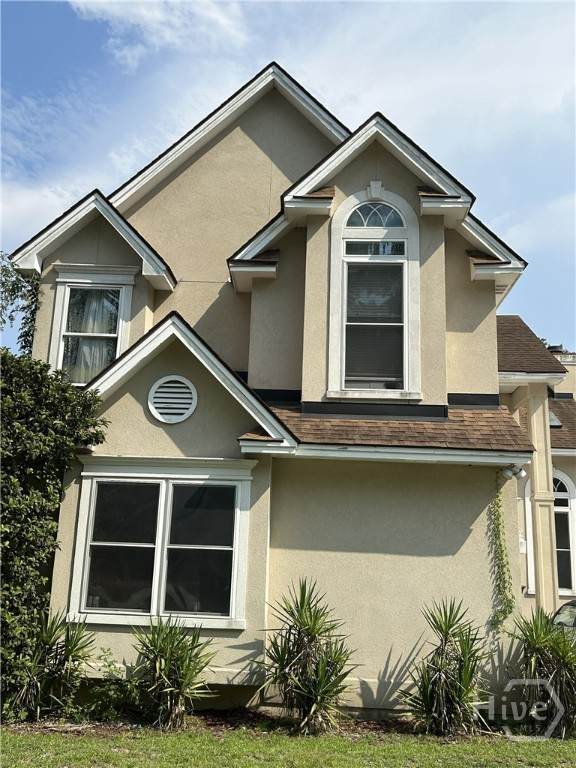
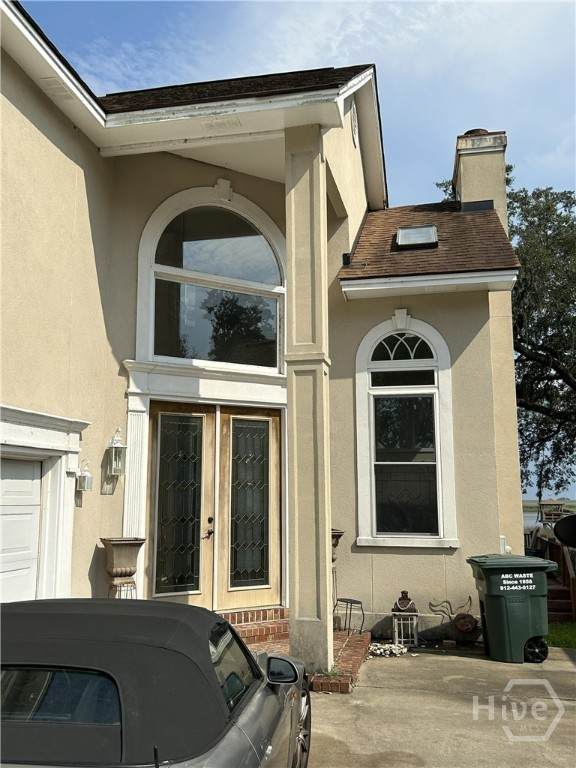
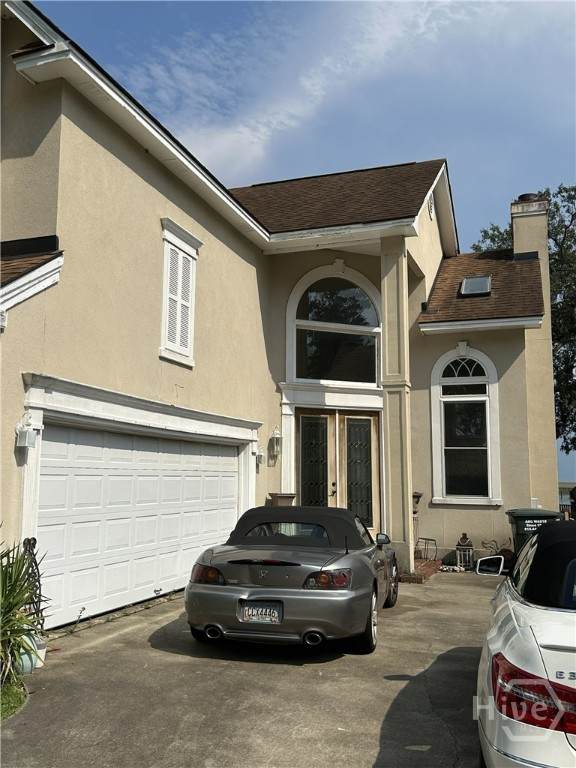
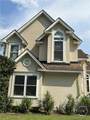
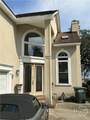
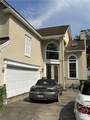
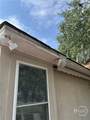
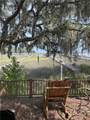
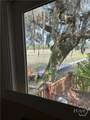
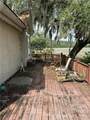
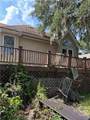
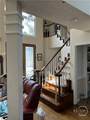
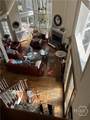
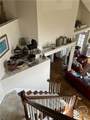
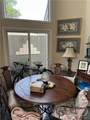
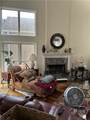
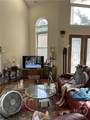
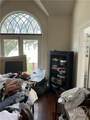
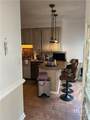
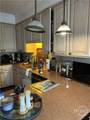
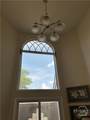
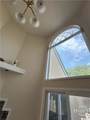
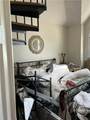
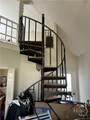
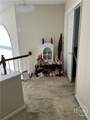
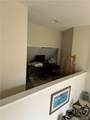
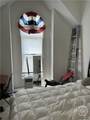
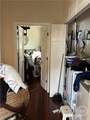
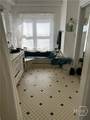
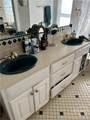
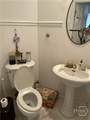
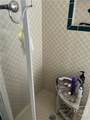
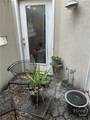
Come see this waterfront home located in the gated community of Forest Cove. The home is a three-bedroom, 2.5 bath with 1606 square feet of living space. Lots of natural light throughout the home, and great views of the water. On the main level you will find the large great room, dining, kitchen, breakfast area, along with the primary suite with primary bath, loft and powder room. Upstairs you will find two more bedrooms with two baths. There is also a small office overlooking the great room below. Multiple Offers received all offers must be to the listing agent by Monday 9/28 by 5:00 pm.

Monthly Payment Calculator


[Savannah Board of Realtors] logoThe data relating to real estate on this web site comes in part from the Internet Data Exchange program of Hive MLS LLC, and is updated as of 2026-10-05T17:07:55.783. All information is deemed reliable but not guaranteed and should be independently verified. All properties are subject to prior sale, change, or withdrawal. Neither listing broker(s) nor RE/MAX Island Realty shall be responsible for any typographical errors, misinformation, or misprints, and shall be held totally harmless from any damages arising from reliance upon these data. © 2026 Hive MLS LLC
www.homesonhiltonhead.com/homes/181153334
Print Image

35 Full Sweep Drive Savannah, GA 31419

  • Price: $280,000
  • Status: Active Under Contract
  • On Site: 21 Days
  • Updated: 45 min ago
  • MLS #: SA364295
3
Beds
2
Baths
1
½ Baths
0.13
Acres
1,606
SQFT
$174
$/SQFT
1994
Built
Neighborhood:
Forest Cove
County:
Chatham
Area:
Savannah
Property Description
Come see this waterfront home located in the gated community of Forest Cove. The home is a three-bedroom, 2.5 bath with 1606 square feet of living space. Lots of natural light throughout the home, and great views of the water. On the main level you will find the large great room, dining, kitchen, breakfast area, along with the primary suite with primary bath, loft and powder room. Upstairs you will find two more bedrooms with two baths. There is also a small office overlooking the great room below. Multiple Offers received all offers must be to the listing agent by Monday 9/28 by 5:00 pm.
Exterior Features

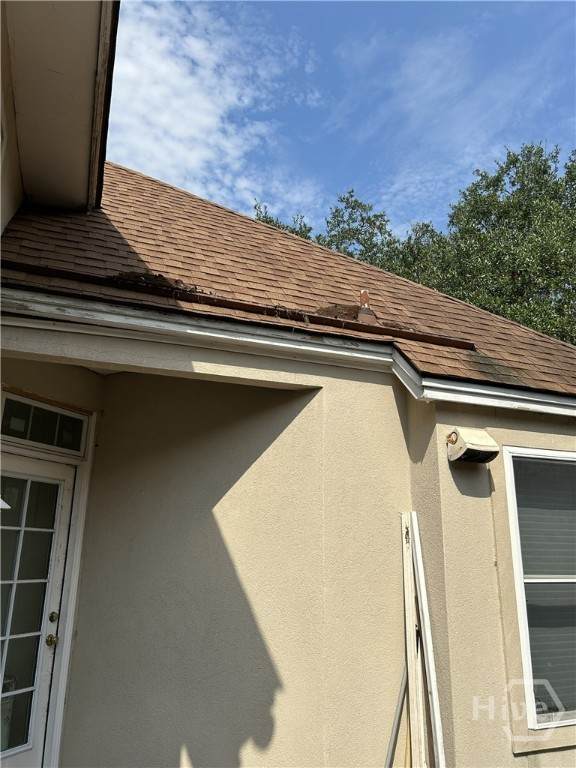
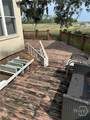
Architectural Style Traditional Construction Materials FrameStucco Exterior Features DeckDockTennis Court(s) Foundation Details RaisedSlab Garage YN Yes Parking Features Attached Patio And Porch Features PatioDeck Pool Features Community Roof Asphalt View PanoramicCreek/Stream View YN Yes Window Features Double Pane Windows

Interior Features

Accessibility Features None Appliances Some Electric AppliancesConvection OvenDouble OvenDishwasherElectric Water HeaterDisposalPlumbed For Ice MakerRange HoodDryerRefrigeratorWasher Attic Features Pull-Down Stairs Basement None Basement YN No Common Walls No Common Walls Cooling Central AirElectric Cooling YN Yes Fireplace Features Great RoomWood Burning Fireplace YN Yes Green Energy Efficient Windows Heating CentralElectric Heating YN Yes Interior Features Breakfast BarCeiling Fan(s)Double VanityEntrance FoyerGourmet KitchenHigh CeilingsJetted TubMain Level PrimaryPantryPull Down Attic StairsRecessed LightingSeparate ShowerVaulted Ceiling(s)Programmable Thermostat Laundry Features Laundry Room Main Level Bathrooms 2 Main Level Bedrooms 1 Rooms Total 10

Property Features

Association Fee 143 Association Fee Frequency Monthly Association YN Yes Community Features PoolPlaygroundStreet LightsTennis Court(s) Electric 220 Volts Horse YN No Inclusions Alarm-Smoke/FireCeiling FansDryerRefrigeratorSatellite DishWasher Listing Terms CashConventional Lot Features Cul-De-SacCity LotLevel Number Of Pads 2 Occupant Type Vacant Other Equipment Satellite Dish Property Attached YN Yes Property Sub Type Single Family Residence Property Sub Type Additional Single Family Residence Road Frontage Type Public Road Road Responsibility Public Maintained Road Road Surface Type Asphalt Sewer Provider Public Sewer Special Listing Conditions Short Sale Utilities Cable AvailableUnderground Utilities Water Source Public Waterfront YN Yes Zoning PDU-C

Listing courtesy of Albert Powell of The Virtual Realty Group INC: 704-674-1475. © 2026 Hive MLS. All rights reserved.


[Savannah Board of Realtors] logoThe data relating to real estate on this web site comes in part from the Internet Data Exchange program of Hive MLS LLC, and is updated as of 2026-10-05T17:07:55.783. All information is deemed reliable but not guaranteed and should be independently verified. All properties are subject to prior sale, change, or withdrawal. Neither listing broker(s) nor RE/MAX Island Realty shall be responsible for any typographical errors, misinformation, or misprints, and shall be held totally harmless from any damages arising from reliance upon these data. © 2026 Hive MLS LLC
 
https://bt-photos.global.ssl.fastly.net/savannah/orig_boomver_1_0b322b1ba0f7dfed26ec6e9f063972a0-2.jpg https://bt-photos.global.ssl.fastly.net/savannah/orig_boomver_1_0b322b1ba0f7dfed26ec6e9f063972a0-2.jpg https://bt-photos.global.ssl.fastly.net/savannah/orig_boomver_1_0b322b1ba0f7dfed26ec6e9f063972a0-2.jpg
Logo
RE/MAX Island Realty
24 New Orleans Road, Suite 210
Hilton Head SC, 29928