
Skip To Content

26 Tabby Shell Road

Bluffton, SC 29910
  • $1,395,000
  • STATUS: Active
  • ON SITE: 33 Days
  • MLS #: 198044
Price Reduced
$1,395,000
  • 3
    BEDS
  • 0.13
    ACRES
  • 3
    BATHS
  • 1
    1/2 BATHS
  • 2,366
    SQFT
  • $590
    $/SQFT
Neighborhood:
Type:
Single-Family Home
Built:
2024
County:
Area:

School Ratings & Info

Description

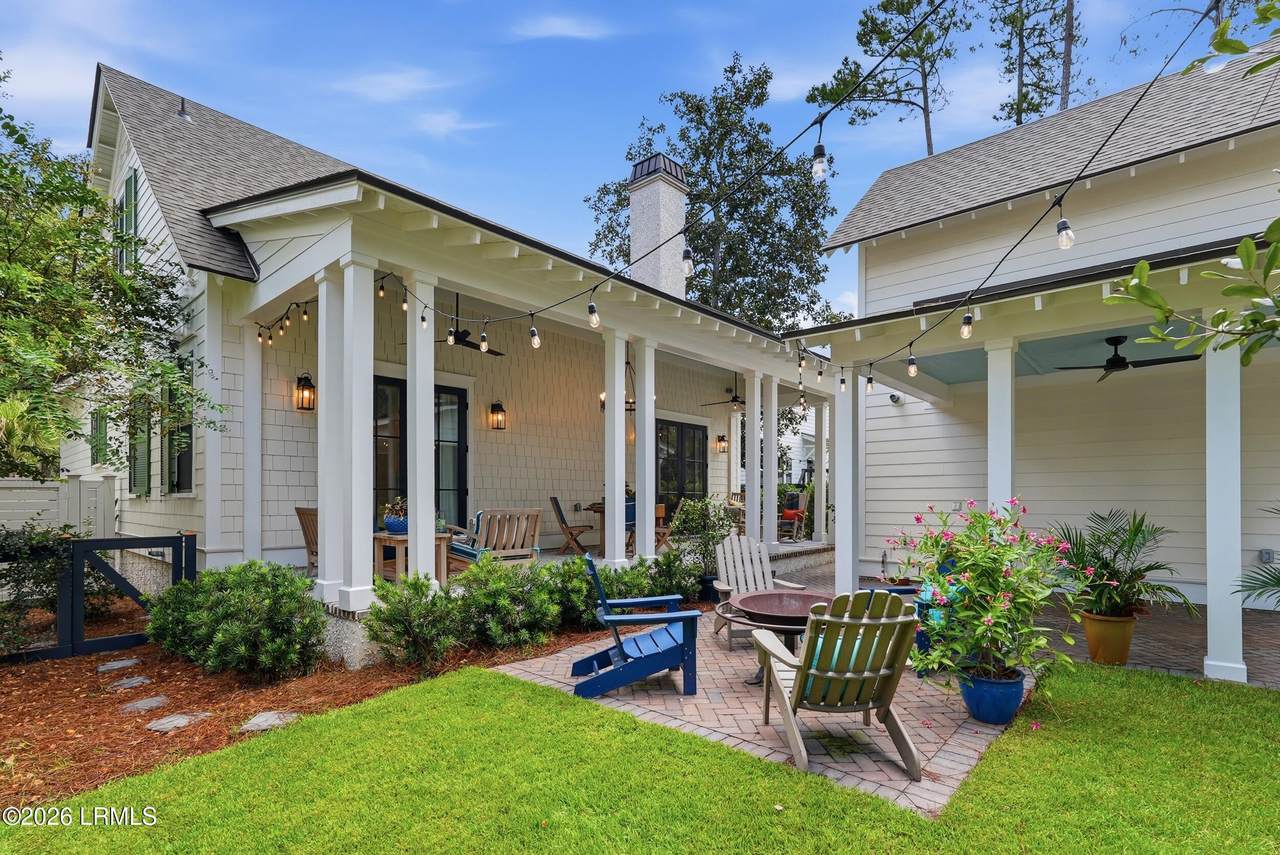
Exquisite Court Atkins-designed residence in sought-after Tabby Roads. The main home features a luxurious primary suite plus two upstairs bedrooms with ensuite baths. The main level offers a custom office with built-ins, dining area, half bath, & gourmet kitchen with a Wolf gas range & oven, GE Café dishwasher, refrigerator, & speed cook/microwave oven combo, premium appliances, quartz counters, & a custom oversized black walnut island. Hardwood floors and custom cabinets & closets throughout. A gas fireplace anchors the living room. Enjoy expansive front & rear porches, plus a brick-paver patio with a living fence. The detached carriage house & garage feature a kitchenette, bedroom, bath, & stack washer/dryer--ideal for guests. Golf cart to Old Town Bluffton, May River, dining, & shopping

Monthly Payment Calculator

Beaufort County Association of Realtors logo © 2026 Lowcountry Regional Multiple Listing Service. Information is deemed reliable but not guaranteed. Information is provided exclusively for the consumer's personal, non-commercial use, and may not be used for any purpose other than to identify prospective properties consumers may be interested in purchasing. Data last updated: 2026-10-08T00:12:28.987.
www.homesonhiltonhead.com/homes/180910693
Print Image

26 Tabby Shell Road Bluffton, SC 29910

  • Price: $1,395,000
  • Status: Active
  • On Site: 33 Days
  • MLS #: 198044
3
Beds
3
Baths
1
½ Baths
0.13
Acres
2,366
SQFT
$590
$/SQFT
2024
Built
Neighborhood:
Bluffton
County:
Beaufort
Area:
Bluffton
Property Description
Exquisite Court Atkins-designed residence in sought-after Tabby Roads. The main home features a luxurious primary suite plus two upstairs bedrooms with ensuite baths. The main level offers a custom office with built-ins, dining area, half bath, & gourmet kitchen with a Wolf gas range & oven, GE Café dishwasher, refrigerator, & speed cook/microwave oven combo, premium appliances, quartz counters, & a custom oversized black walnut island. Hardwood floors and custom cabinets & closets throughout. A gas fireplace anchors the living room. Enjoy expansive front & rear porches, plus a brick-paver patio with a living fence. The detached carriage house & garage feature a kitchenette, bedroom, bath, & stack washer/dryer--ideal for guests. Golf cart to Old Town Bluffton, May River, dining, & shopping
Exterior Features

Accessibility Features [] Architectural Style [] Attached Garage No Construction Materials Composite Siding Exterior Features [] Fencing [] Foundation Details Other Parking Features DetachedCarportGarage Roof Other

Interior Features

Basement No Cooling ElectricCentral Air Cooling YN Yes Dishwasher Yes Disposal Yes Dryer Yes Family Room1 No Fireplace Features [] Flooring See RemarksStoneTile Formal Dining Room No Formal Living Room Yes Foyer Yes Heating Natural GasCentral Heating YN Yes Interior Features Ceiling Fan(s)Tray Ceiling(s) Library Yes Microwave Yes Pantry Yes Refrigerator Yes Washer Yes Water Heater Tankless Yes

Property Features

Adu Bedrooms Total 1 Adu Full Baths Total 1 ADUYN Yes Association Yes Association Fee Includes [] Community Features Walking Trail Dock Not Applicable HOAPOAFee Yes Listing Terms CashConventional Other Equipment Irrigation System Property Sub Type Single Family Residence Regime Fee No Rental Duration Not Applicable Sale Or Rent For Sale Security Features [] Sewer Public Sewer Shared Interest YN No Special Listing Conditions [] Tax Annual Amount 5609 Utilities [] Water Source Public Waterfront Features None Zoning Residential

Beaufort County Association of RealtorslogoListing provided by Collins Group Realty: 843-341-6300.
Beaufort County Association of Realtors logo © 2026 Lowcountry Regional Multiple Listing Service. Information is deemed reliable but not guaranteed. Information is provided exclusively for the consumer's personal, non-commercial use, and may not be used for any purpose other than to identify prospective properties consumers may be interested in purchasing. Data last updated: 2026-10-08T00:12:28.987.
 
https://bt-photos.global.ssl.fastly.net/beaufortsc/1280_boomver_2_198044-2.jpg https://bt-photos.global.ssl.fastly.net/beaufortsc/1280_boomver_2_198044-2.jpg https://bt-photos.global.ssl.fastly.net/beaufortsc/1280_boomver_2_198044-2.jpg
Logo
RE/MAX Island Realty
24 New Orleans Road, Suite 210
Hilton Head SC, 29928