Skip To Content

222 Baylor Bend

Hinesville, GA 31313
  • $319,600
  • STATUS: Pending
  • ON SITE: 61 Days
  • MLS #: SA362215
Pending
$319,600
  • 4
    BEDS
  • 0.3
    ACRES
  • 2
    BATHS
  • 1
    1/2 BATHS
  • 2,611
    SQFT
  • $122
    $/SQFT
Neighborhood:
Type:
Single-Family Home
Built:
2026
County:
Area:

School Ratings & Info

Description

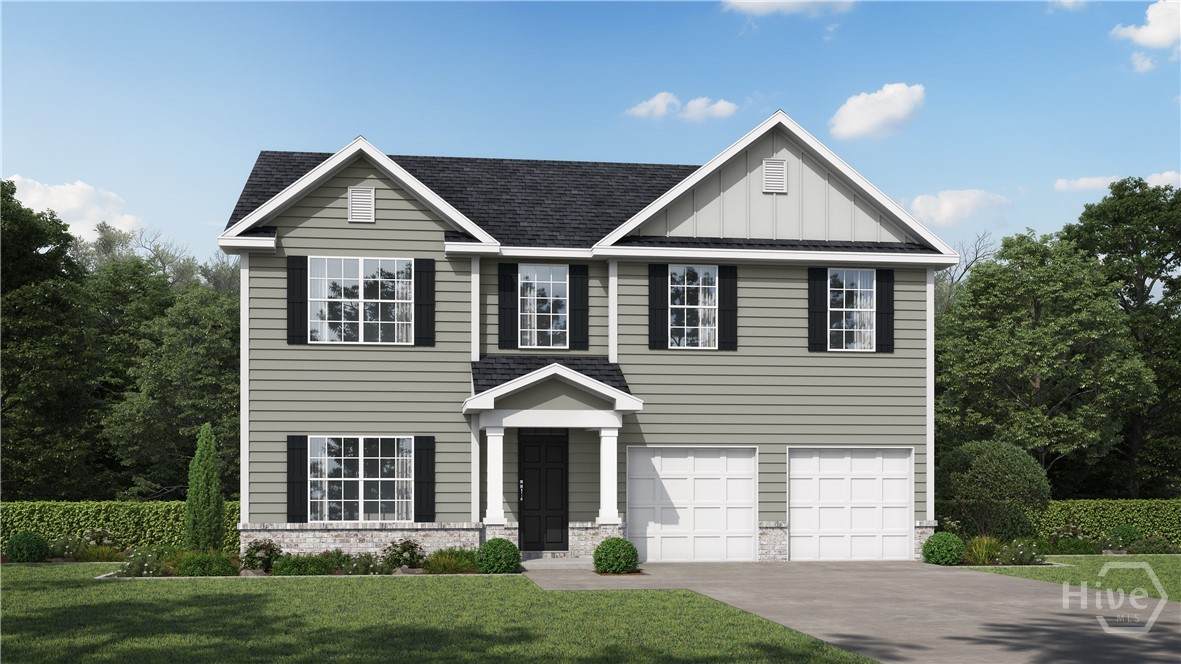
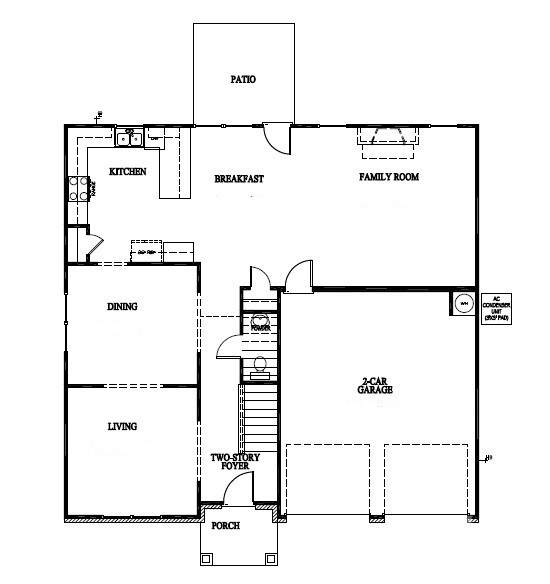
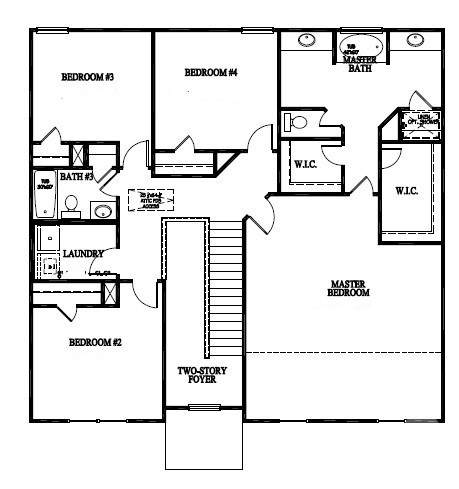
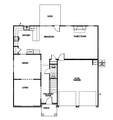
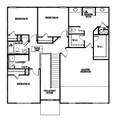
Step inside the Cedar Creek plan at Grand Reserve! A stately two-story foyer welcomes you into formal living and dining rooms, while the open-concept family room with an electric fireplace becomes the heart of the home. The stunning kitchen offers a breakfast bar and nook, perfect for casual dining. Upstairs, you’ll find four bedrooms including the luxurious primary suite, complete with a soaking tub, separate shower, and dual walk-in closets. The second floor also includes a full bath and convenient laundry area. Artistic renderings are for informational purposes only; actual floor plans and features may vary.

Monthly Payment Calculator


[Savannah Board of Realtors] logoThe data relating to real estate on this web site comes in part from the Internet Data Exchange program of Hive MLS LLC, and is updated as of 2026-10-08T00:08:02.493. All information is deemed reliable but not guaranteed and should be independently verified. All properties are subject to prior sale, change, or withdrawal. Neither listing broker(s) nor RE/MAX Island Realty shall be responsible for any typographical errors, misinformation, or misprints, and shall be held totally harmless from any damages arising from reliance upon these data. © 2026 Hive MLS LLC
www.homesonhiltonhead.com/homes/179905972
Print Image

222 Baylor Bend Hinesville, GA 31313

  • Price: $319,600
  • Status: Pending
  • On Site: 61 Days
  • MLS #: SA362215
4
Beds
2
Baths
1
½ Baths
0.3
Acres
2,611
SQFT
$122
$/SQFT
2026
Built
Neighborhood:
Grand Reserve
County:
Liberty
Area:
Hinesville
Property Description
Step inside the Cedar Creek plan at Grand Reserve! A stately two-story foyer welcomes you into formal living and dining rooms, while the open-concept family room with an electric fireplace becomes the heart of the home. The stunning kitchen offers a breakfast bar and nook, perfect for casual dining. Upstairs, you’ll find four bedrooms including the luxurious primary suite, complete with a soaking tub, separate shower, and dual walk-in closets. The second floor also includes a full bath and convenient laundry area. Artistic renderings are for informational purposes only; actual floor plans and features may vary.
Exterior Features

Architectural Style Traditional Construction Materials Vinyl Siding Foundation Details Slab Garage YN Yes Parking Features Attached Patio And Porch Features Patio Roof AsphaltRidge Vents

Interior Features

Appliances DishwasherElectric Water HeaterMicrowaveOvenRangeRefrigerator Attic Features Pull-Down Stairs Cooling Central AirElectric Cooling YN Yes Fireplace Features ElectricFamily Room Fireplace YN Yes Fireplaces Total 1 Heating CentralElectric Heating YN Yes Interior Features Breakfast BarBreakfast AreaEntrance FoyerGarden Tub/Roman TubHigh CeilingsPrimary SuitePantryPull Down Attic StairsSeparate ShowerProgrammable Thermostat Laundry Features Laundry RoomWasher HookupDryer Hookup Main Level Bathrooms 0

Property Features

Association Fee 30 Association Fee Frequency Monthly Association YN Yes Development Status New Construction Home Warranty YN Yes Listing Terms CashConventionalFHAVA Loan Lot Features Sprinkler System New Construction YN Yes Occupant Type Vacant Property Attached YN No Property Condition New Construction Property Sub Type Single Family Residence Property Sub Type Additional Single Family Residence Restrictions Restrictive Covenant Sewer Provider Public Sewer Special Listing Conditions Standard Utilities Underground Utilities Water Source Public Waterfront YN No

Listing courtesy of Miranda Sikes of RTS Realty LLC: 912-876-3363. © 2026 Hive MLS. All rights reserved.


[Savannah Board of Realtors] logoThe data relating to real estate on this web site comes in part from the Internet Data Exchange program of Hive MLS LLC, and is updated as of 2026-10-08T00:08:02.493. All information is deemed reliable but not guaranteed and should be independently verified. All properties are subject to prior sale, change, or withdrawal. Neither listing broker(s) nor RE/MAX Island Realty shall be responsible for any typographical errors, misinformation, or misprints, and shall be held totally harmless from any damages arising from reliance upon these data. © 2026 Hive MLS LLC
 
https://bt-photos.global.ssl.fastly.net/savannah/orig_boomver_1_42047e9cc2a99589e62e87cc29b24536-2.jpg https://bt-photos.global.ssl.fastly.net/savannah/orig_boomver_1_42047e9cc2a99589e62e87cc29b24536-2.jpg
Logo
RE/MAX Island Realty
24 New Orleans Road, Suite 210
Hilton Head SC, 29928