
Description
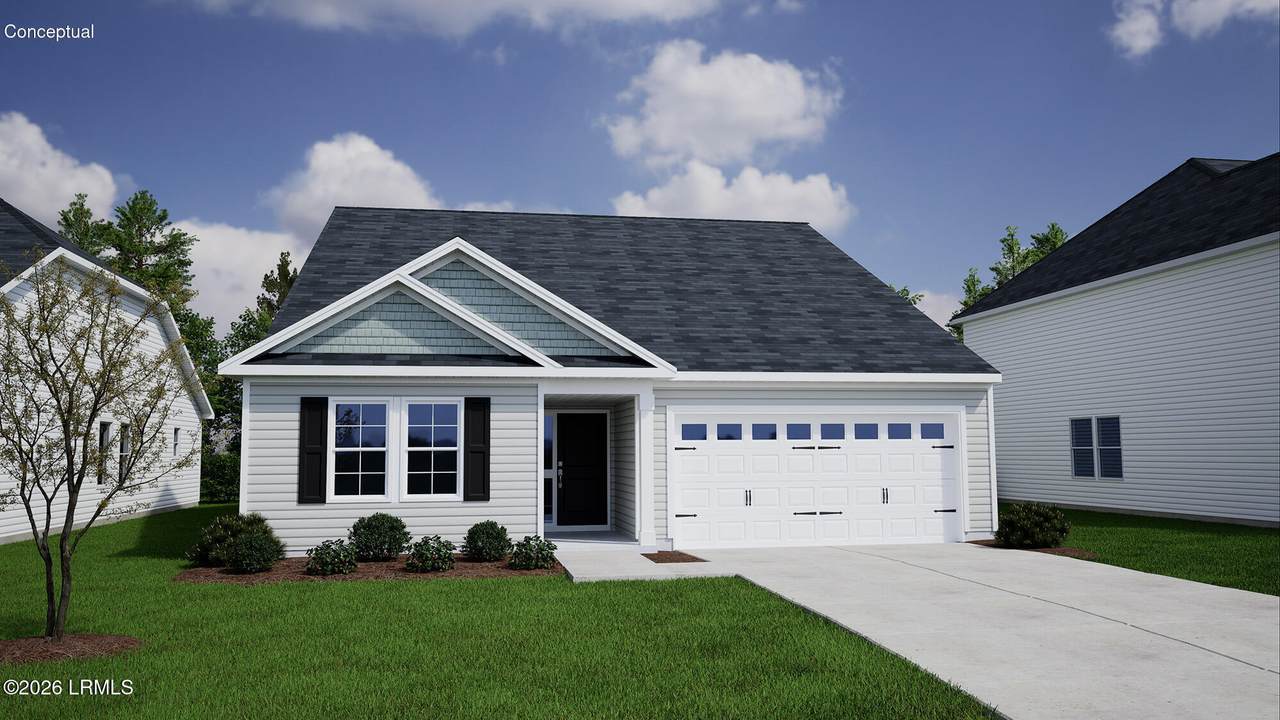
Discover the perfect blend of comfort and style with the Gwinnett II floor plan. This thoughtfully designed four-bedroom, two-bathroom home offers an open-concept layout ideal for both everyday living and entertaining. The spacious kitchen flows seamlessly into the dining and living areas and features a convenient walk-in pantry for added storage and organization. The primary suite is a peaceful retreat, complete with a vaulted ceiling and a spa-like bathroom including a separate tub and shower. Step outside to a covered patio--perfect for relaxing evenings or hosting guests year-round.
-
4BEDS
-
0.12ACRES
-
2BATHS
-
01/2 BATHS
-
1,889SQFT
-
$223$/SQFT
School Ratings & Info
Description
Discover the perfect blend of comfort and style with the Gwinnett II floor plan. This thoughtfully designed four-bedroom, two-bathroom home offers an open-concept layout ideal for both everyday living and entertaining. The spacious kitchen flows seamlessly into the dining and living areas and features a convenient walk-in pantry for added storage and organization. The primary suite is a peaceful retreat, complete with a vaulted ceiling and a spa-like bathroom including a separate tub and shower. Step outside to a covered patio--perfect for relaxing evenings or hosting guests year-round.
 © 2026 Lowcountry Regional Multiple Listing Service. Information is deemed reliable but not guaranteed. Information is provided exclusively for the consumer's personal, non-commercial use, and may not be used for any purpose other than to identify prospective properties consumers may be interested in purchasing.
Data last updated: 2026-10-08T00:12:28.987.