



Description
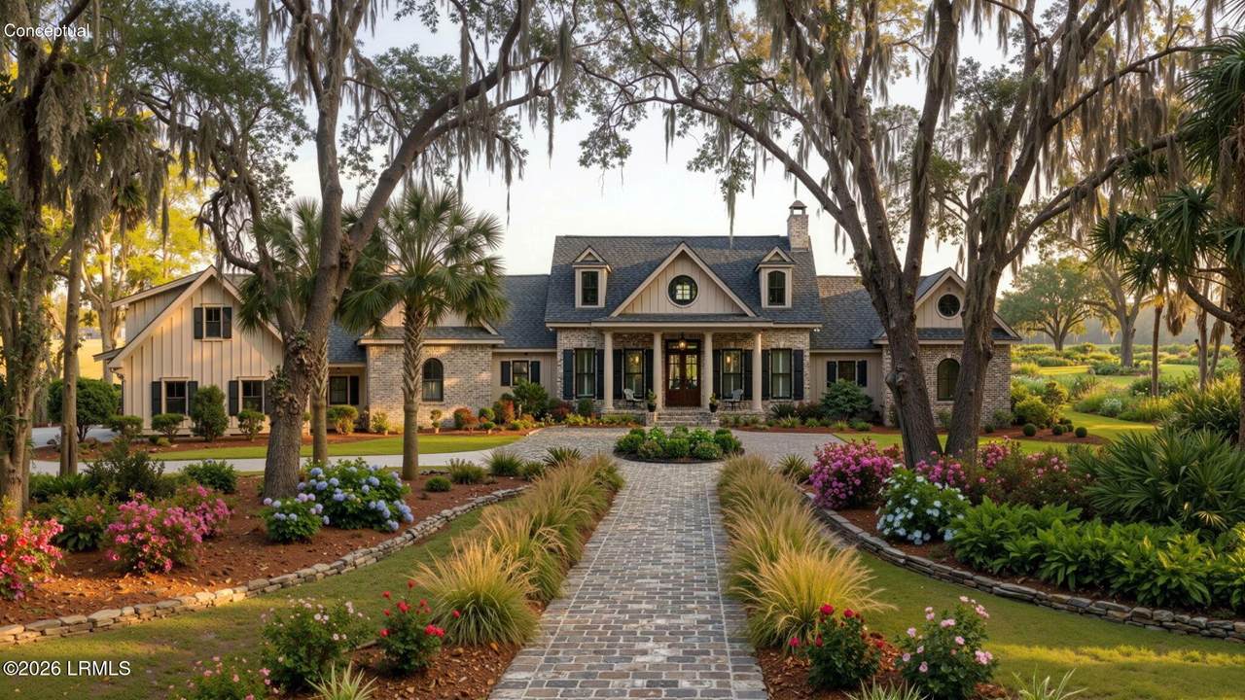
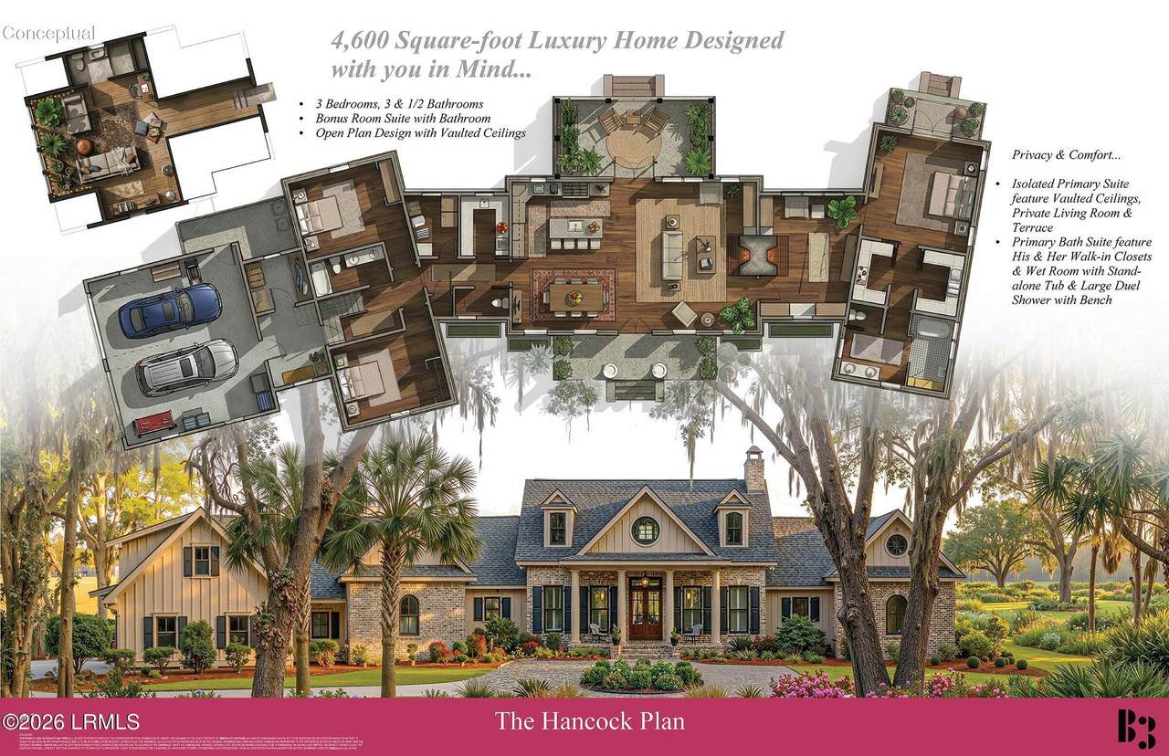
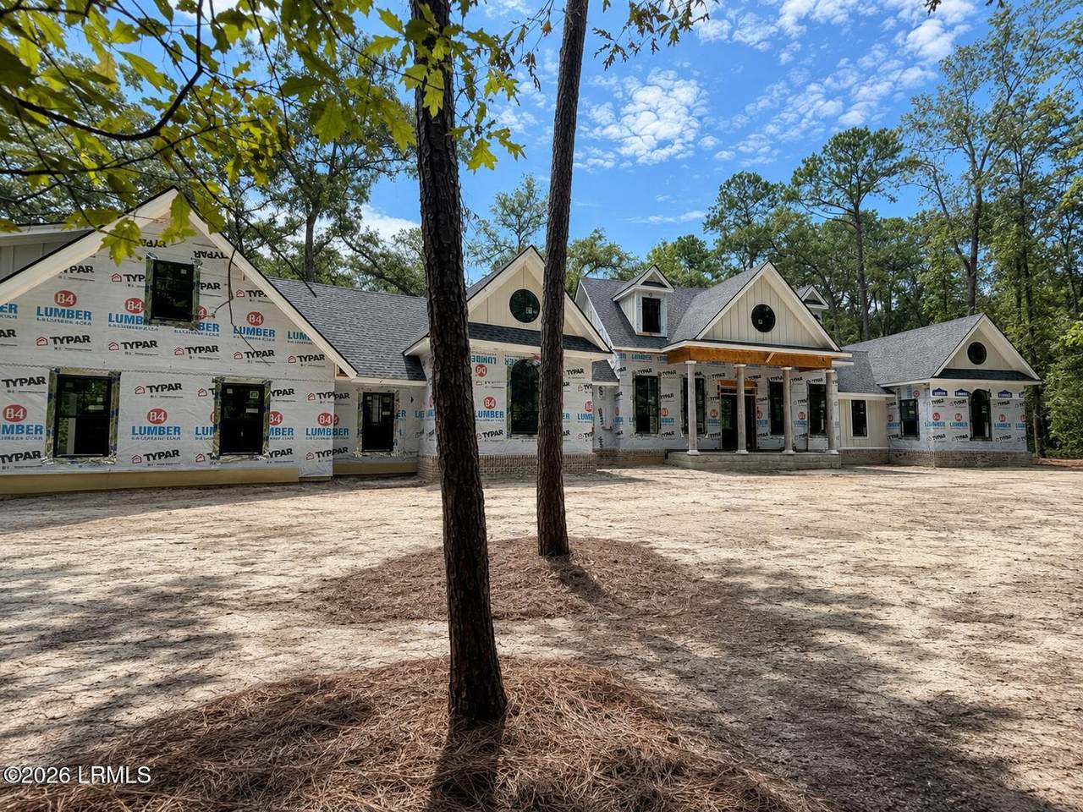
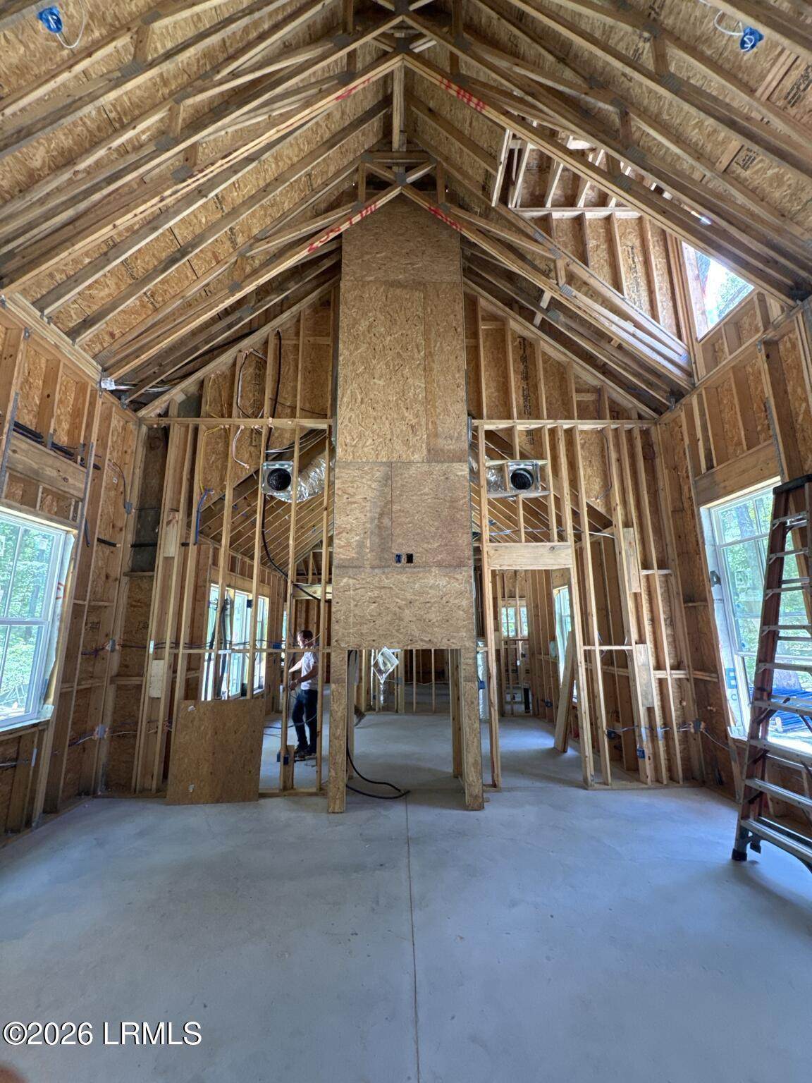
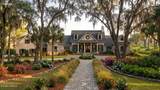
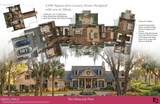
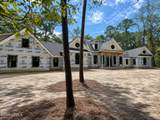
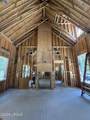
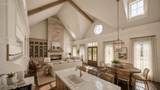
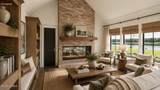
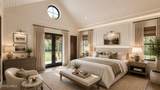
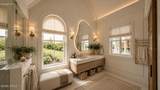
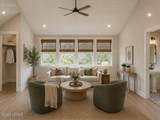
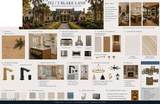
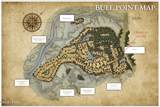
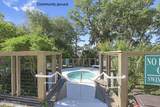
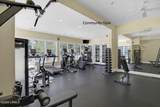
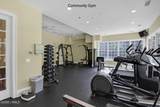
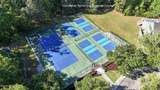
Modern Lowcountry luxury in Bull Point Plantation. This custom-caliber home at 2 Blake Lane offers approximately 3,476 SF of heated living space (4,650 SF total under roof) with three main-level bedrooms plus a private, fully conditioned guest suite above the garage -- 3.5 baths total. Vaulted ceilings rise to roughly 22 feet in the great room, owner's retreat, and primary suite, framed by a tongue-and-groove wood plank ceiling and anchored by a brick fireplace with wood mantel and optional built-ins. The kitchen is outfitted with a curated ZLINE Autograph Edition package -48'' dual-fuel range, 60'' column refrigerator, dishwasher, and microwave drawer -in satin stainless with champagne bronze accents, paired with champagne-painted shaker cabinetry, double-stacked uppers, A dual-faced brick fireplace is shared with the primary suite's private fireside sitting room--an intimate retreat equally suited for reading, relaxing, conversation, or a personal library. White oak flooring, bespoke cabinetry, and a ZLINE Autograph Edition kitchen express a refined sense of quiet luxury. Champagne-painted perimeter cabinetry and double-stacked uppers are complemented by a warm natural-oak island and natural-oak open shelving. These organic wood elements echo the Great Room beams and create a cohesive connection between the interiors and the surrounding Lowcountry landscape. Under-cabinet lighting provides both functional illumination and evening ambiance. The appliance package includes a 48-inch dual-fuel range, 60-inch column refrigeration, dishwasher, and microwave drawer, finished in satin stainless with champagne bronze accents. A concealed back kitchen and butler's pantry with its own sink provide additional preparation and storage space while preserving the beauty of the main kitchen. The owner's wing lives like a private residence within the home, offering a vaulted bedroom, private fireside sitting room, outdoor terrace, dual walk-in dressing closets, and a spa-inspired wet room with a freestanding soaking tub and oversized dual shower. The wet room is roughed in for an optional steam-shower system, allowing the future owner to create a personalized, resort-style experience. Sound-control insulation surrounding the primary suite and bathrooms provides an added level of privacy. The two additional bedrooms and conditioned guest suite are positioned in separate areas of the residence, creating privacy for family and overnight guests. A brick-floored foyer from the garage introduces a flexible room ideal for an office, gym, art studio, or crafting space, together with a practical drop zone for shoes, bags, and everyday necessities. Technology is designed to disappear into the architecture. Five-zone Carrier HVAC, spray-foam insulation, two tankless water heaters, Cat 6 wiring, a dedicated structured-data closet, and smart LED accent lighting integrated into select crown and base moldings provide modern comfort and connectivity. The home is also prewired for optional integrated speakers, allowing the buyer to complete a discreet whole-home audio system. The rear screened porch extends the living space outdoors and includes an outdoor-kitchen rough-in for effortless Lowcountry entertaining. The exterior combines James Hardie ColorPlus siding, Acme brick, a GAF Timberline charcoal roof, copper gas lanterns, and refined matte-black and copper accents. Located within Bull Point Plantation, a private 694-acre gated community offering three lakes, 7.5 miles of walking trails, a private boat launch, clubhouse amenities, and boat and RV storage. More than a new home, 2 Blake Lane is an estate of uncommon vision, privacy, and presence in one of the Lowcountry's most distinctive natural settings.
-
4BEDS
-
1.14ACRES
-
3BATHS
-
11/2 BATHS
-
3,476SQFT
-
$388$/SQFT
School Ratings & Info
Description
Modern Lowcountry luxury in Bull Point Plantation. This custom-caliber home at 2 Blake Lane offers approximately 3,476 SF of heated living space (4,650 SF total under roof) with three main-level bedrooms plus a private, fully conditioned guest suite above the garage -- 3.5 baths total. Vaulted ceilings rise to roughly 22 feet in the great room, owner's retreat, and primary suite, framed by a tongue-and-groove wood plank ceiling and anchored by a brick fireplace with wood mantel and optional built-ins. The kitchen is outfitted with a curated ZLINE Autograph Edition package -48'' dual-fuel range, 60'' column refrigerator, dishwasher, and microwave drawer -in satin stainless with champagne bronze accents, paired with champagne-painted shaker cabinetry, double-stacked uppers, A dual-faced brick fireplace is shared with the primary suite's private fireside sitting room--an intimate retreat equally suited for reading, relaxing, conversation, or a personal library. White oak flooring, bespoke cabinetry, and a ZLINE Autograph Edition kitchen express a refined sense of quiet luxury. Champagne-painted perimeter cabinetry and double-stacked uppers are complemented by a warm natural-oak island and natural-oak open shelving. These organic wood elements echo the Great Room beams and create a cohesive connection between the interiors and the surrounding Lowcountry landscape. Under-cabinet lighting provides both functional illumination and evening ambiance. The appliance package includes a 48-inch dual-fuel range, 60-inch column refrigeration, dishwasher, and microwave drawer, finished in satin stainless with champagne bronze accents. A concealed back kitchen and butler's pantry with its own sink provide additional preparation and storage space while preserving the beauty of the main kitchen. The owner's wing lives like a private residence within the home, offering a vaulted bedroom, private fireside sitting room, outdoor terrace, dual walk-in dressing closets, and a spa-inspired wet room with a freestanding soaking tub and oversized dual shower. The wet room is roughed in for an optional steam-shower system, allowing the future owner to create a personalized, resort-style experience. Sound-control insulation surrounding the primary suite and bathrooms provides an added level of privacy. The two additional bedrooms and conditioned guest suite are positioned in separate areas of the residence, creating privacy for family and overnight guests. A brick-floored foyer from the garage introduces a flexible room ideal for an office, gym, art studio, or crafting space, together with a practical drop zone for shoes, bags, and everyday necessities. Technology is designed to disappear into the architecture. Five-zone Carrier HVAC, spray-foam insulation, two tankless water heaters, Cat 6 wiring, a dedicated structured-data closet, and smart LED accent lighting integrated into select crown and base moldings provide modern comfort and connectivity. The home is also prewired for optional integrated speakers, allowing the buyer to complete a discreet whole-home audio system. The rear screened porch extends the living space outdoors and includes an outdoor-kitchen rough-in for effortless Lowcountry entertaining. The exterior combines James Hardie ColorPlus siding, Acme brick, a GAF Timberline charcoal roof, copper gas lanterns, and refined matte-black and copper accents. Located within Bull Point Plantation, a private 694-acre gated community offering three lakes, 7.5 miles of walking trails, a private boat launch, clubhouse amenities, and boat and RV storage. More than a new home, 2 Blake Lane is an estate of uncommon vision, privacy, and presence in one of the Lowcountry's most distinctive natural settings.
 © 2026 Lowcountry Regional Multiple Listing Service. Information is deemed reliable but not guaranteed. Information is provided exclusively for the consumer's personal, non-commercial use, and may not be used for any purpose other than to identify prospective properties consumers may be interested in purchasing.
Data last updated: 2026-10-08T00:12:28.987.