Skip To Content

15 Altman Road

Hampton, SC 29924
  • $189,000
  • STATUS: Active
  • ON SITE: 61 Days
  • MLS #: 197661
Price Reduced
$189,000
  • 3
    BEDS
  • 2
    ACRES
  • 1
    BATHS
  • 0
    1/2 BATHS
  • 1,208
    SQFT
  • $156
    $/SQFT
Neighborhood:
Type:
Single-Family Home
Built:
1971
County:

School Ratings & Info

Description

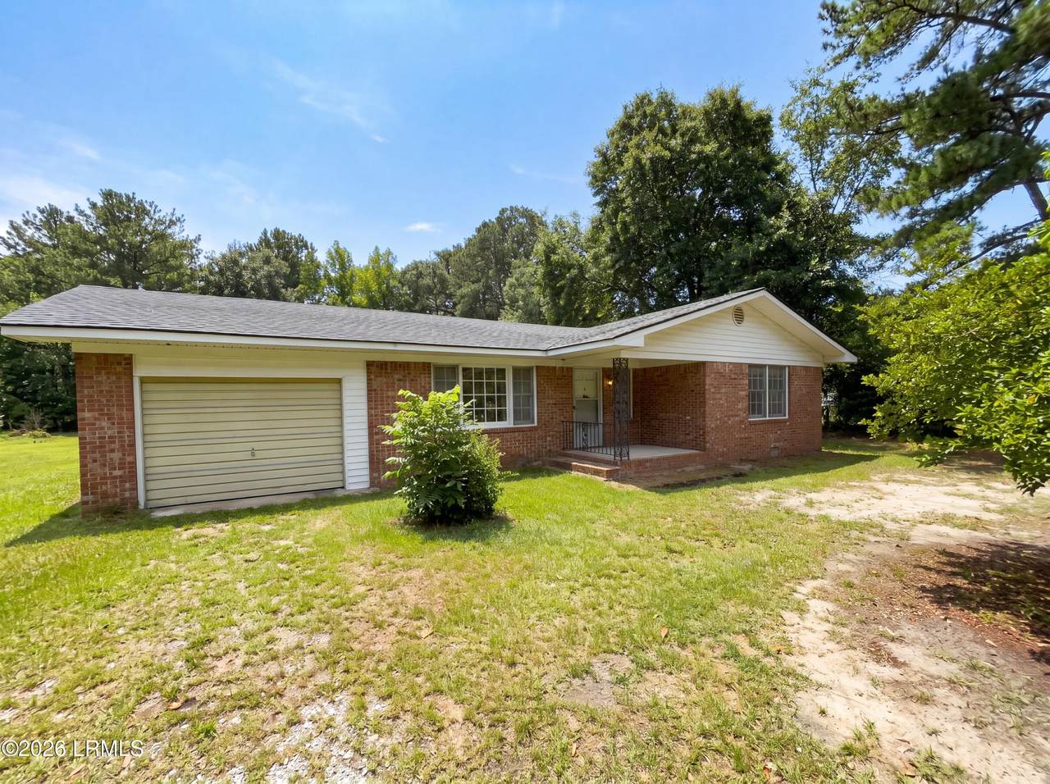
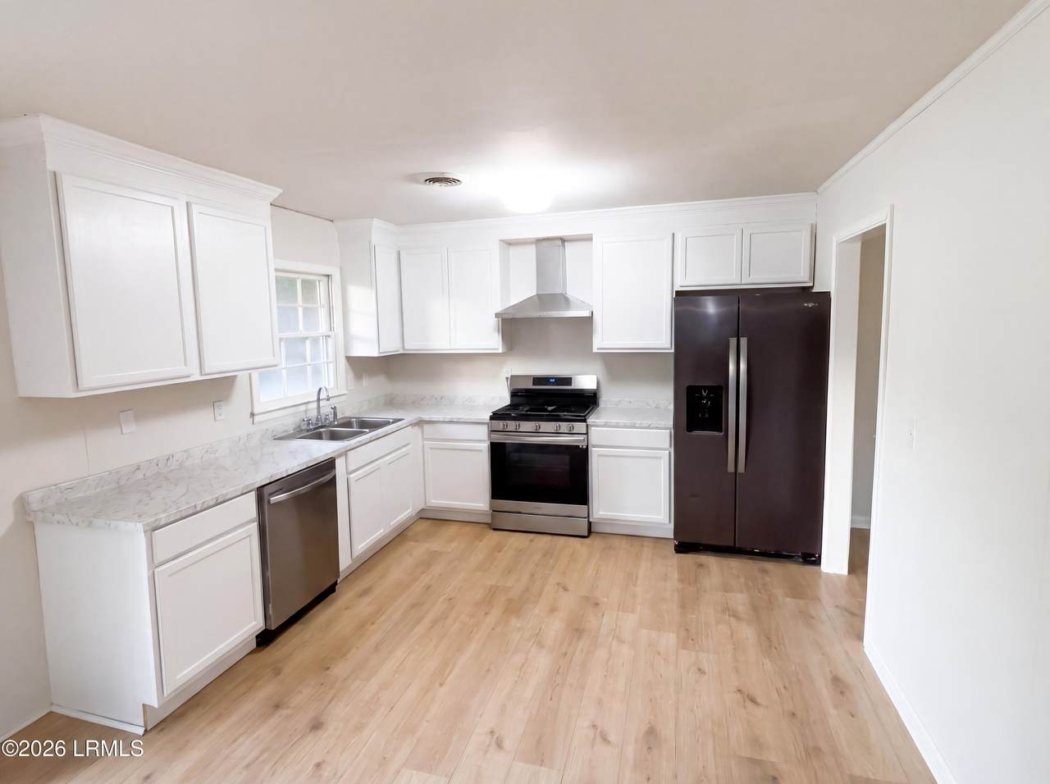
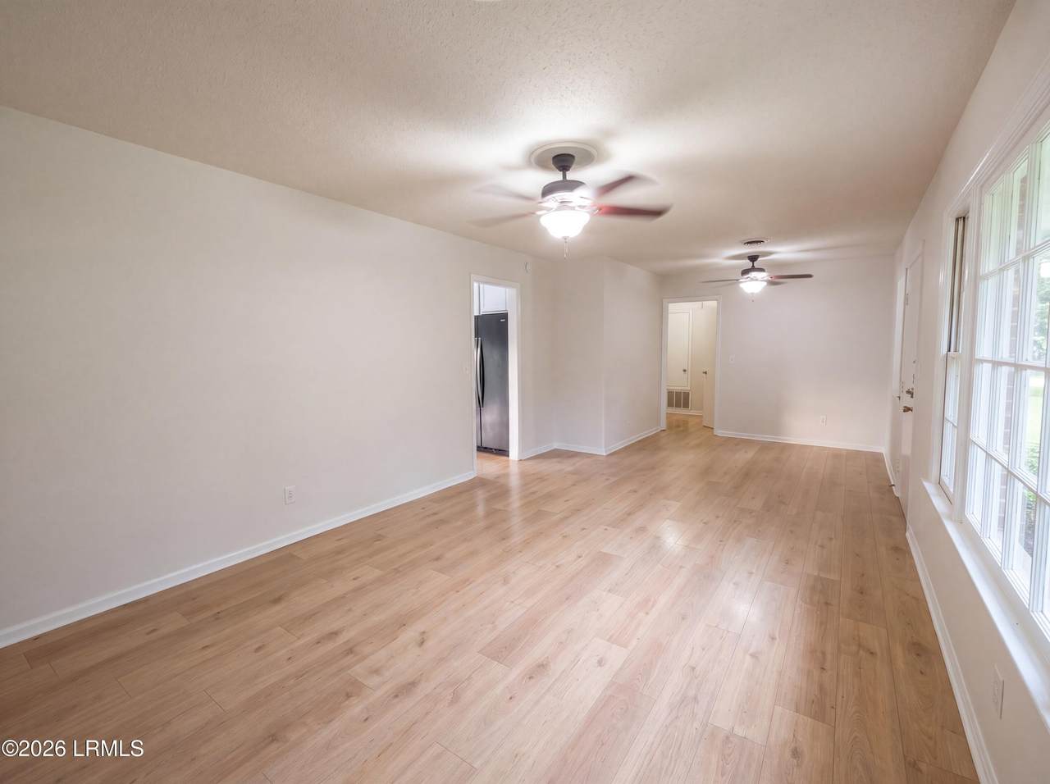
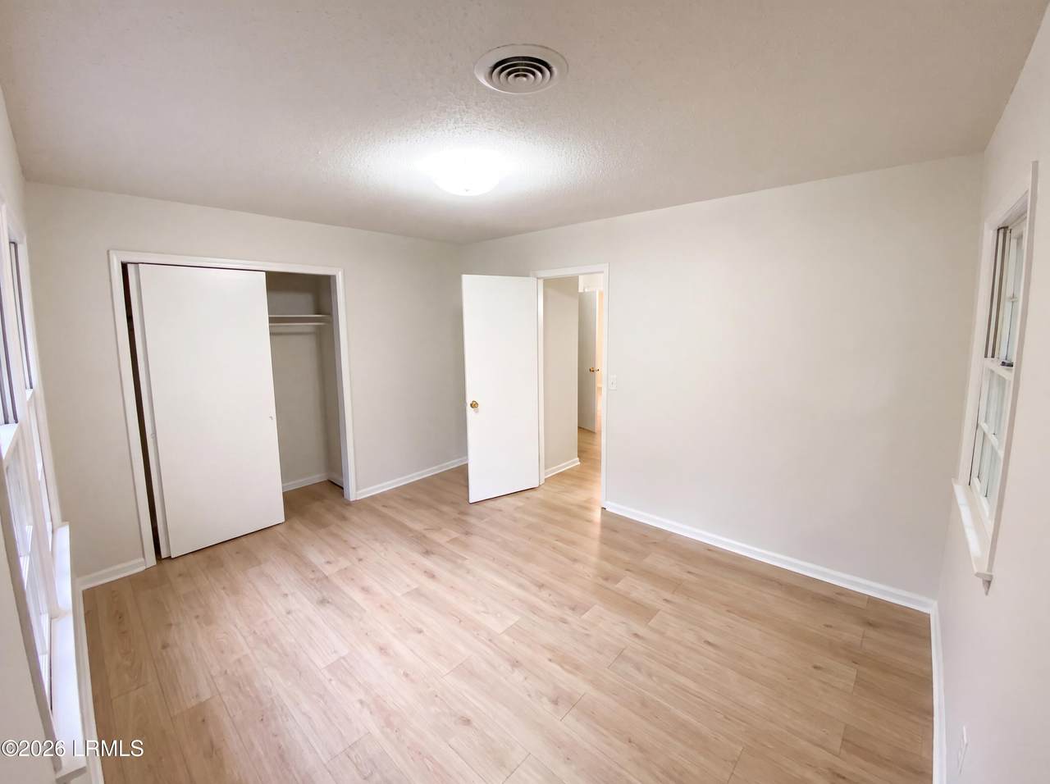
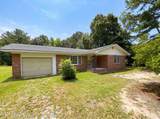
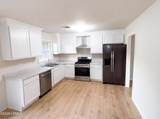
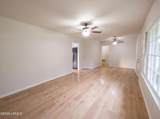
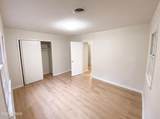
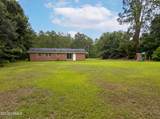
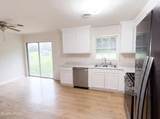
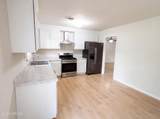
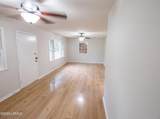
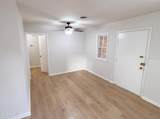
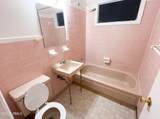
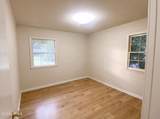
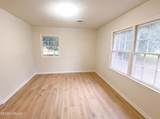
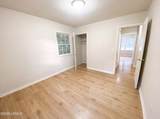
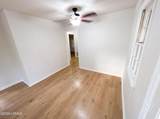
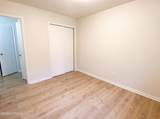
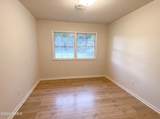
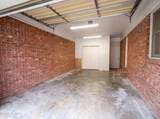
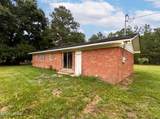
15 Altman Rd is a one-story Hampton brick ranch home with wood-look flooring throughout the main living spaces. The kitchen features stainless steel appliances, white cabinetry, and counter space arranged for efficient meal preparation, with a sliding glass door connecting to the backyard. The main living area offers an open layout with room for both seating and dining. The bedrooms include wood-look floors and closets for storage, providing flexible space for sleeping quarters or a home office. A full bathroom includes a tub-and-shower combination with a vanity. An enclosed garage provides parking and additional storage, and the level backyard offers open space for outdoor use. Consistent interior finishes complete this well-maintained residence with practical amenities throughout.

Monthly Payment Calculator

Beaufort County Association of Realtors logo © 2026 Lowcountry Regional Multiple Listing Service. Information is deemed reliable but not guaranteed. Information is provided exclusively for the consumer's personal, non-commercial use, and may not be used for any purpose other than to identify prospective properties consumers may be interested in purchasing. Data last updated: 2026-10-08T00:12:28.987.
www.homesonhiltonhead.com/homes/179910608
Print Image

15 Altman Road Hampton, SC 29924

  • Price: $189,000
  • Status: Active
  • On Site: 61 Days
  • MLS #: 197661
3
Beds
1
Baths
0
½ Baths
2
Acres
1,208
SQFT
$156
$/SQFT
1971
Built
Neighborhood:
Hampton County
County:
Hampton
Area:
Hampton County
Property Description
15 Altman Rd is a one-story Hampton brick ranch home with wood-look flooring throughout the main living spaces. The kitchen features stainless steel appliances, white cabinetry, and counter space arranged for efficient meal preparation, with a sliding glass door connecting to the backyard. The main living area offers an open layout with room for both seating and dining. The bedrooms include wood-look floors and closets for storage, providing flexible space for sleeping quarters or a home office. A full bathroom includes a tub-and-shower combination with a vanity. An enclosed garage provides parking and additional storage, and the level backyard offers open space for outdoor use. Consistent interior finishes complete this well-maintained residence with practical amenities throughout.
Exterior Features

Accessibility Features [] Architectural Style Ranch Attached Garage Yes Construction Materials Board & Batten Siding Exterior Features [] Fencing [] Foundation Details [] Parking Features EnclosedAttachedGarage Roof []

Interior Features

Basement No Cooling [] Elevator YN No Family Room1 No Fireplace Features [] Flooring Luxury Vinyl Formal Dining Room No Heating [] Interior Features Open Floorplan Living Dining Combo Yes

Property Features

ADUYN No Approximate Age Over50 Years Yes Association No Association Fee Includes [] Community Features [] Dock Not Applicable HOAPOAFee No Listing Terms [] Other Equipment [] Property Sub Type Single Family Residence Regime Fee No Rental Duration Not Applicable Sale Or Rent For Sale Security Features [] Sewer [] Shared Interest YN No Special Listing Conditions [] Utilities [] Water Source [] Waterfront Features None Zoning Residential

Beaufort County Association of RealtorslogoListing provided by Opendoor Brokerage LLC: 480-462-5392.
Beaufort County Association of Realtors logo © 2026 Lowcountry Regional Multiple Listing Service. Information is deemed reliable but not guaranteed. Information is provided exclusively for the consumer's personal, non-commercial use, and may not be used for any purpose other than to identify prospective properties consumers may be interested in purchasing. Data last updated: 2026-10-08T00:12:28.987.
 
https://bt-photos.global.ssl.fastly.net/beaufortsc/1280_boomver_1_197661-2.jpg https://bt-photos.global.ssl.fastly.net/beaufortsc/1280_boomver_1_197661-2.jpg https://bt-photos.global.ssl.fastly.net/beaufortsc/1280_boomver_1_197661-2.jpg
Logo
RE/MAX Island Realty
24 New Orleans Road, Suite 210
Hilton Head SC, 29928