Skip To Content

134 Crossing Circle

Rincon, GA 31326
  • $290,000
  • STATUS: Closed
  • ON SITE: 437 Days
  • MLS #: SA335381
Sold - 12/30/2025
$290,000
SOLD - 12/30/2025
  • 4
    BEDS
  • 0.19
    ACRES
  • 2
    BATHS
  • 1
    1/2 BATHS
  • 1,872
    SQFT
  • $0
    $/SQFT
Neighborhood:
Type:
Single-Family Home
Built:
2013
County:
Area:

School Information

Elementary School:
High School:

Description

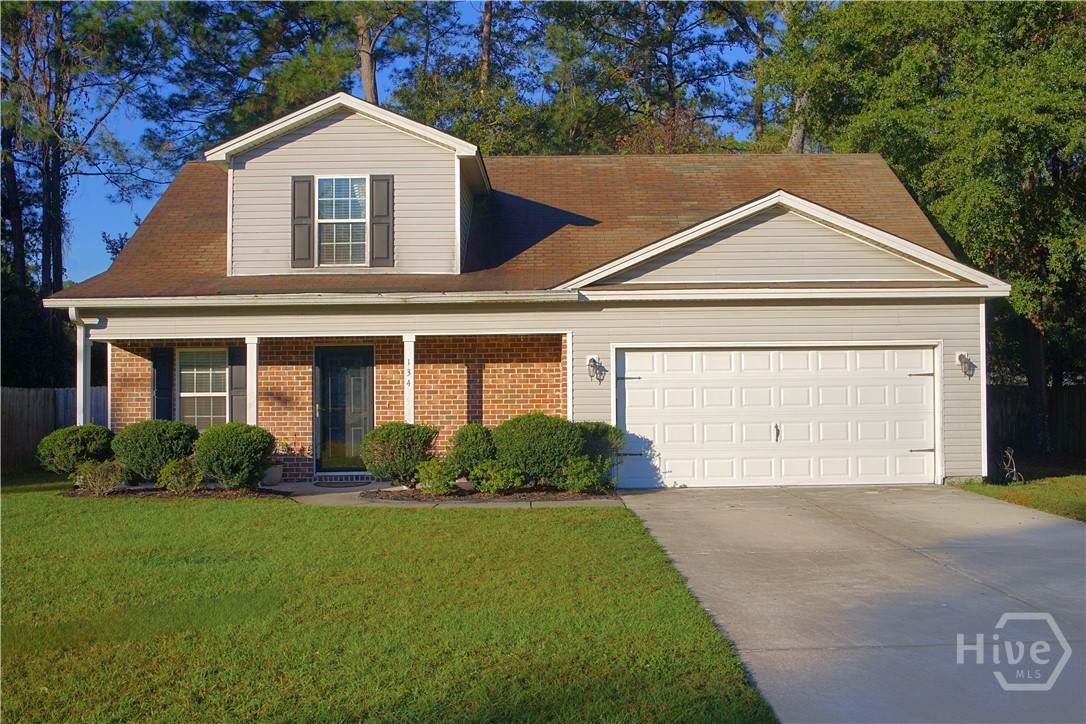
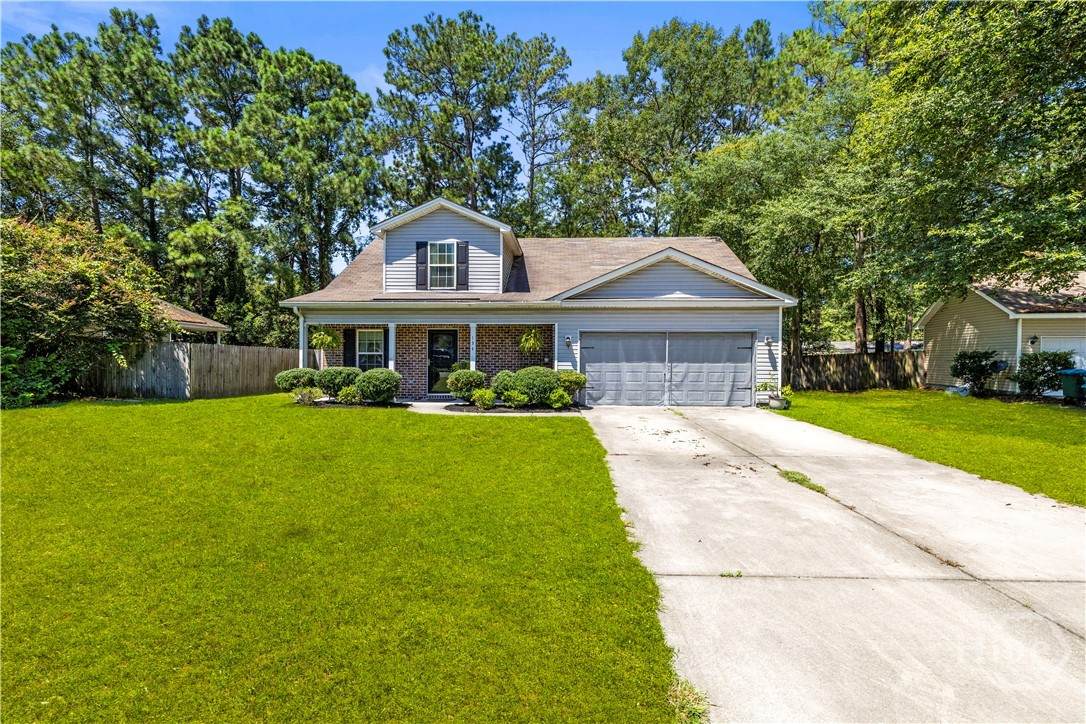
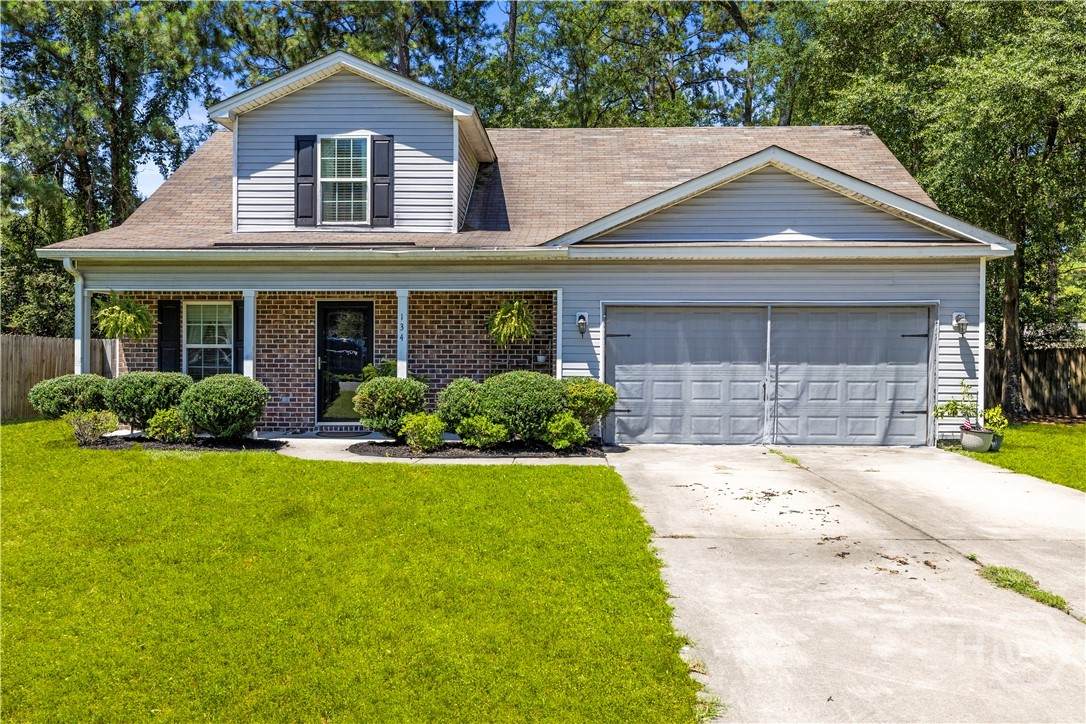
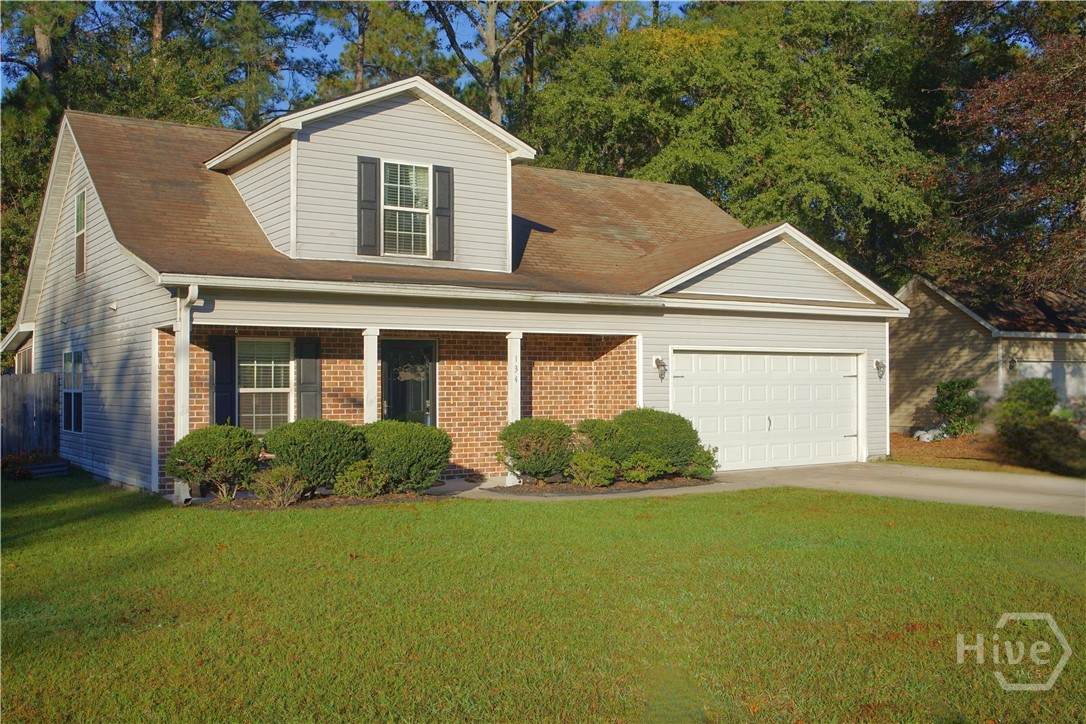
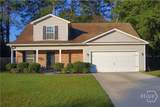
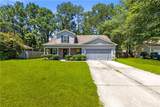
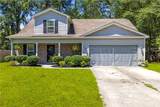
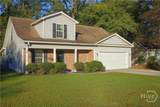
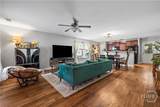
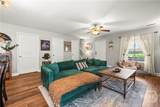
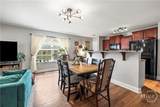
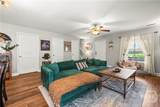
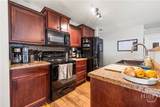
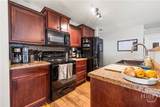
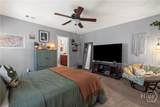
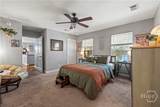
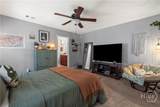
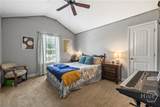
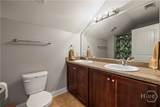
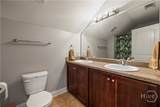
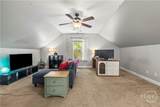
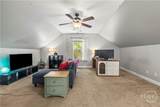
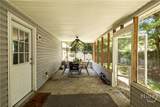
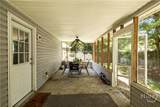
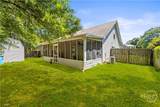
NEWER PAINT AND CARPET!! Welcome home to this spacious 4-bedroom, 2.5-bath property featuring a smart split floor plan with the primary suite on the main level for added privacy. The open-concept living and kitchen area includes a breakfast bar, pantry, and guest bath, while upstairs offers three generously sized bedrooms, including an oversized room perfect for a guest suite or flex space. Enjoy the screened-in porch and the comfort of a layout designed for both space and functionality. Schedule your showing today!

Monthly Payment Calculator


[Savannah Board of Realtors] logoThe data relating to real estate on this web site comes in part from the Internet Data Exchange program of Hive MLS LLC, and is updated as of 2026-10-11T00:08:43.21. All information is deemed reliable but not guaranteed and should be independently verified. All properties are subject to prior sale, change, or withdrawal. Neither listing broker(s) nor RE/MAX Island Realty shall be responsible for any typographical errors, misinformation, or misprints, and shall be held totally harmless from any damages arising from reliance upon these data. © 2026 Hive MLS LLC
www.homesonhiltonhead.com/homes/166404676
Print Image

134 Crossing Circle Rincon, GA 31326

  • Price: $299,900
  • Status: Closed
  • On Site: 437 Days
  • Updated: 78 min ago
  • MLS #: SA335381
4
Beds
2
Baths
1
½ Baths
0.19
Acres
1,872
SQFT
$0
$/SQFT
2013
Built
Neighborhood:
Bent Tree
County:
Effingham
Area:
Rincon
Elementary School:
Rincon Elem
High School:
Effingham Hs
Property Description
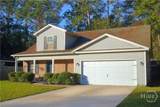
NEWER PAINT AND CARPET!! Welcome home to this spacious 4-bedroom, 2.5-bath property featuring a smart split floor plan with the primary suite on the main level for added privacy. The open-concept living and kitchen area includes a breakfast bar, pantry, and guest bath, while upstairs offers three generously sized bedrooms, including an oversized room perfect for a guest suite or flex space. Enjoy the screened-in porch and the comfort of a layout designed for both space and functionality. Schedule your showing today!
Exterior Features

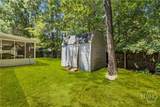
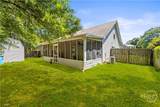
Architectural Style Traditional Construction Materials BrickFrame Fencing PrivacyYard Fenced Foundation Details Slab Garage YN Yes Parking Features AttachedGarage Door Opener Patio And Porch Features PorchFront PorchScreened Roof Asphalt

Interior Features

Above Grade Finished Area 1872 Above Grade Finished Area Units Square Feet Above Grade Unfinished Area 0 Above Grade Unfinished Area Units Square Feet Appliances Electric Water Heater Attic Features Pull-Down Stairs Below Grade Finished Area 0 Below Grade Finished Area Units Square Feet Below Grade Unfinished Area 0 Below Grade Unfinished Area Units Square Feet Cooling ElectricHeat Pump Cooling YN Yes Heating ElectricHeat Pump Heating YN Yes Interior Features Breakfast BarMain Level PrimaryPull Down Attic StairsSplit Bedrooms Laundry Features Laundry Room Main Level Bathrooms 2 Main Level Bedrooms 1 Rooms Total 0

Property Features

Association Fee 0 Association YN No Listing Terms CashConventionalFHAVA Loan Lot Features Interior Lot Occupant Type Vacant Other Structures Shed(s) Property Attached YN No Property Sub Type Single Family Residence Property Sub Type Additional Single Family Residence Sewer Provider Public Sewer Special Listing Conditions Standard Tax Amount 1545 Tax Year 2024 Utilities Cable AvailableUnderground Utilities Water Source Public Waterfront YN No Zoning R-6

Listing courtesy of Teresa Cowart of Re/Max Accent: (912) 756-5888. © 2026 Hive MLS. All rights reserved.


[Savannah Board of Realtors] logoThe data relating to real estate on this web site comes in part from the Internet Data Exchange program of Hive MLS LLC, and is updated as of 2026-10-11T00:08:43.21. All information is deemed reliable but not guaranteed and should be independently verified. All properties are subject to prior sale, change, or withdrawal. Neither listing broker(s) nor RE/MAX Island Realty shall be responsible for any typographical errors, misinformation, or misprints, and shall be held totally harmless from any damages arising from reliance upon these data. © 2026 Hive MLS LLC
 
https://bt-photos.global.ssl.fastly.net/savannah/orig_boomver_1_SA335381-1.jpg https://bt-photos.global.ssl.fastly.net/savannah/orig_boomver_1_SA335381-1.jpg https://bt-photos.global.ssl.fastly.net/savannah/orig_boomver_1_SA335381-1.jpg
Logo
RE/MAX Island Realty
24 New Orleans Road, Suite 210
Hilton Head SC, 29928