





Skip To Content

124 Tolliver Lane

Rincon, GA 31326
  • $380,000
  • STATUS: Active Under Contract
  • ON SITE: 226 Days
  • MLS #: SA349572
Under Contract
$380,000
  • 3
    BEDS
  • 0.29
    ACRES
  • 2
    BATHS
  • 0
    1/2 BATHS
  • 1,512
    SQFT
  • $251
    $/SQFT
Neighborhood:
Type:
Single-Family Home
Built:
2006
County:
Area:

School Ratings & Info

Description

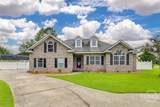
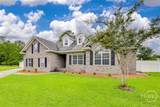
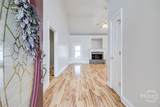
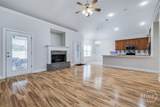
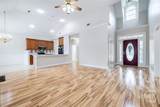
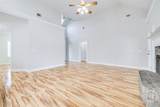
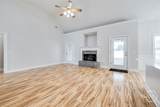
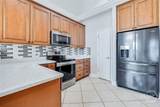
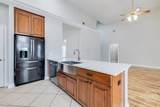
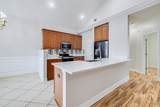
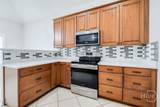
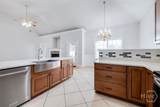
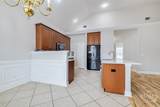
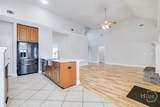
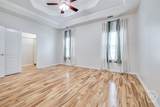
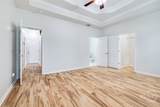
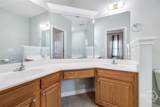
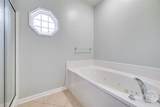
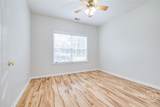
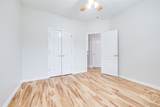
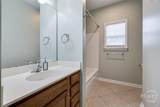
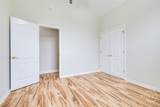
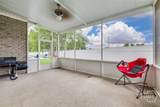
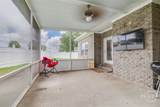
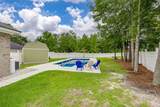
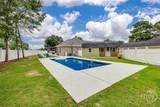
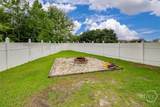
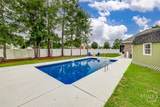
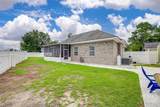
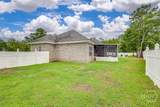
This spacious 3-bedroom, 2-bath home offers an inviting living room with a cozy gas fireplace and an open kitchen featuring stainless steel appliances and quartz countertops. Luxury vinyl plank flooring runs throughout for style and durability. The primary suite includes tray ceilings, a walk-in closet, and a spa-like bath with double vanities, soaking tub, and separate shower. Enjoy outdoor living with a screened porch, fire pit, and in-ground pool with a new liner. The fully fenced backyard also includes a storage building with electricity. Conveniently located near shops and schools

Monthly Payment Calculator


[Savannah Board of Realtors] logoThe data relating to real estate on this web site comes in part from the Internet Data Exchange program of Hive MLS LLC, and is updated as of 2026-10-08T00:08:02.493. All information is deemed reliable but not guaranteed and should be independently verified. All properties are subject to prior sale, change, or withdrawal. Neither listing broker(s) nor RE/MAX Island Realty shall be responsible for any typographical errors, misinformation, or misprints, and shall be held totally harmless from any damages arising from reliance upon these data. © 2026 Hive MLS LLC
www.homesonhiltonhead.com/homes/173271751
Print Image

124 Tolliver Lane Rincon, GA 31326

  • Price: $380,000
  • Status: Active Under Contract
  • On Site: 226 Days
  • MLS #: SA349572
3
Beds
2
Baths
0
½ Baths
0.29
Acres
1,512
SQFT
$251
$/SQFT
2006
Built
Neighborhood:
The Abbey
County:
Effingham
Area:
Rincon
Property Description
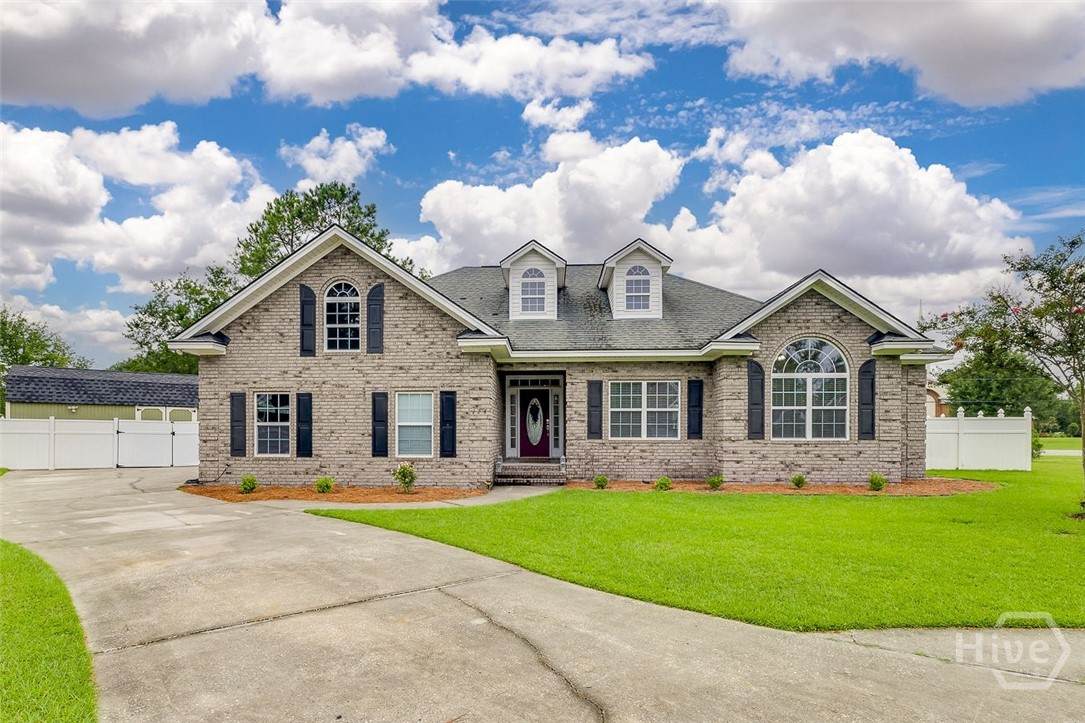
This spacious 3-bedroom, 2-bath home offers an inviting living room with a cozy gas fireplace and an open kitchen featuring stainless steel appliances and quartz countertops. Luxury vinyl plank flooring runs throughout for style and durability. The primary suite includes tray ceilings, a walk-in closet, and a spa-like bath with double vanities, soaking tub, and separate shower. Enjoy outdoor living with a screened porch, fire pit, and in-ground pool with a new liner. The fully fenced backyard also includes a storage building with electricity. Conveniently located near shops and schools
Exterior Features

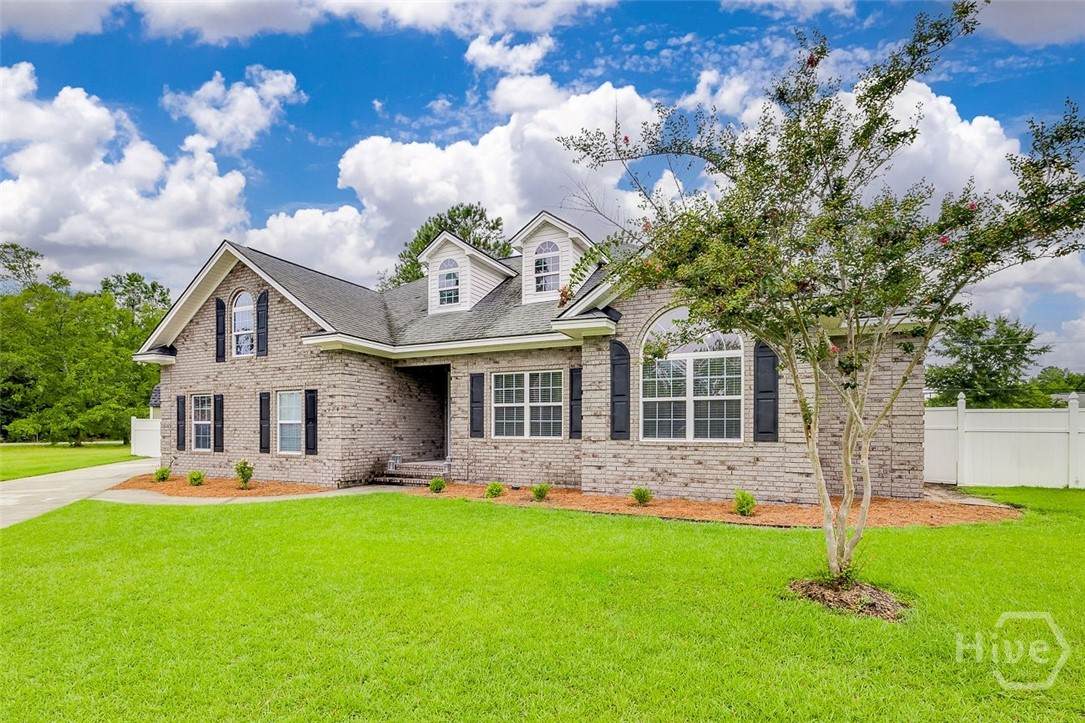
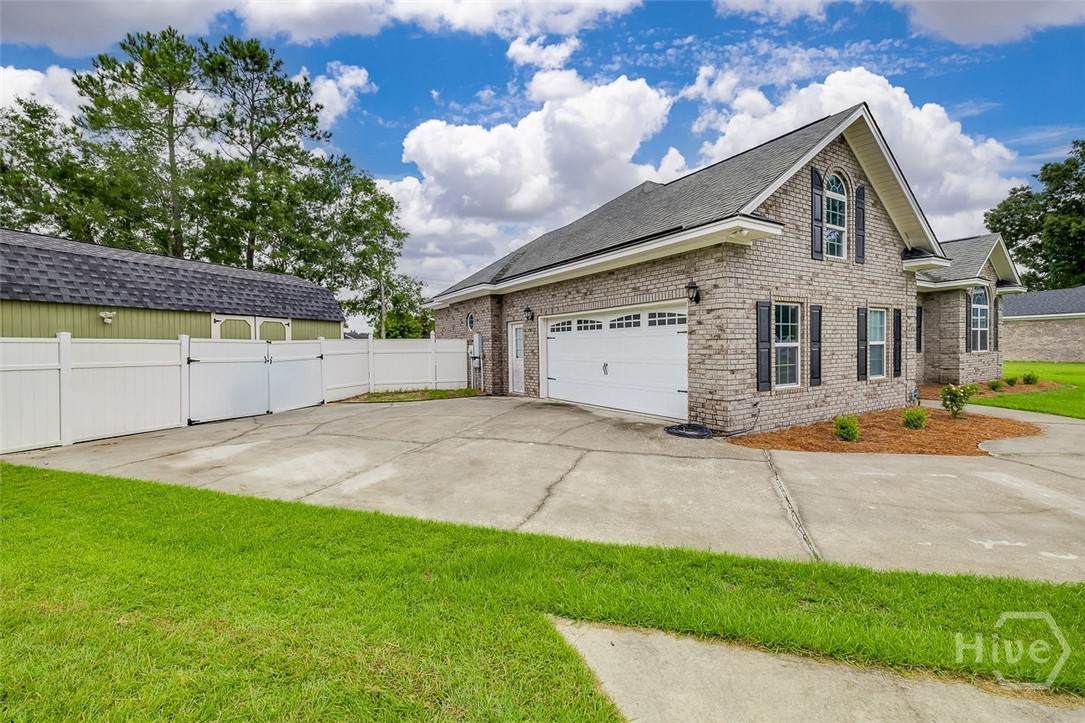
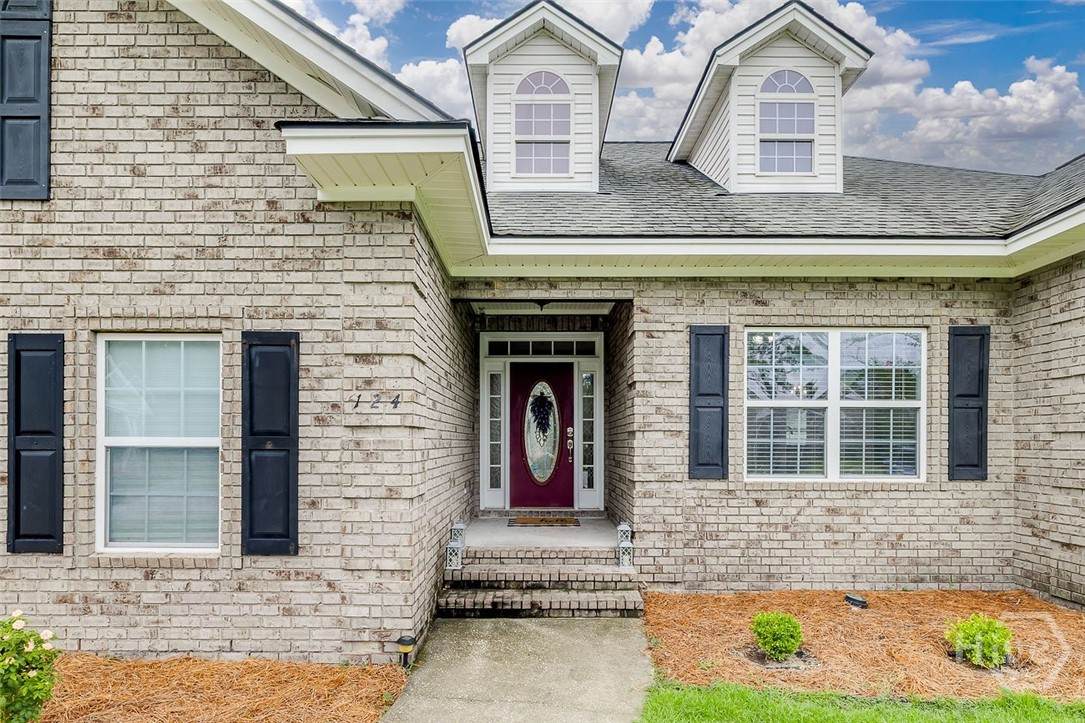
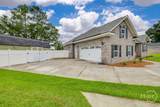
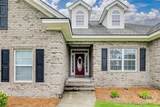
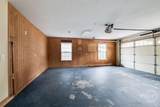
Architectural Style RanchTraditional Carport Spaces 2 Carport YN Yes Construction Materials Brick Exterior Features Fire Pit Fencing VinylPrivacyYard Fenced Foundation Details Slab Garage YN Yes Parking Features AttachedGarageRear/Side/Off Street Patio And Porch Features CoveredPatioPorchScreened Pool Features In Ground Roof Asphalt

Interior Features

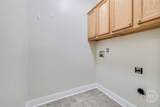
Appliances Some Electric AppliancesDishwasherElectric Water HeaterMicrowaveOvenRangeRefrigeratorRange Hood Attic Features Pull-Down Stairs Basement None Basement YN No Cooling Central AirElectric Cooling YN Yes Fireplace Features GasGreat RoomLiving Room Fireplace YN Yes Fireplaces Total 1 Heating CentralElectric Heating YN Yes Interior Features Breakfast AreaBathtubTray Ceiling(s)Double VanityGarden Tub/Roman TubCountry KitchenPrimary SuitePantryPull Down Attic StairsSeparate ShowerVaulted Ceiling(s)Programmable Thermostat Laundry Features Laundry Room Main Level Bathrooms 0 Rooms Total 0

Property Features

Association Fee 120 Association Fee Frequency Annually Association YN Yes Community Features Street Lights Listing Terms CashConventionalFHAUSDA LoanVA Loan Lot Features Back YardPrivateSprinkler System Occupant Type Vacant Other Structures Storage Property Attached YN No Property Sub Type Single Family Residence Property Sub Type Additional Single Family Residence Restrictions Restrictive Covenant Road Surface Type Paved Sewer Provider Public Sewer Special Listing Conditions Standard Stories 1 Tax Amount 2495 Tax Year 2024 Utilities Cable AvailableUnderground Utilities Water Source Public Waterfront YN No Zoning R-6

Listing courtesy of Bonnie King of Re/Max 1st Choice Realty: 912-826-1000. © 2026 Hive MLS. All rights reserved.


[Savannah Board of Realtors] logoThe data relating to real estate on this web site comes in part from the Internet Data Exchange program of Hive MLS LLC, and is updated as of 2026-10-08T00:08:02.493. All information is deemed reliable but not guaranteed and should be independently verified. All properties are subject to prior sale, change, or withdrawal. Neither listing broker(s) nor RE/MAX Island Realty shall be responsible for any typographical errors, misinformation, or misprints, and shall be held totally harmless from any damages arising from reliance upon these data. © 2026 Hive MLS LLC
 
https://bt-photos.global.ssl.fastly.net/savannah/orig_boomver_1_87fc6532da16ff22e8dab11337f62678-2.jpg https://bt-photos.global.ssl.fastly.net/savannah/orig_boomver_1_87fc6532da16ff22e8dab11337f62678-2.jpg https://bt-photos.global.ssl.fastly.net/savannah/orig_boomver_1_87fc6532da16ff22e8dab11337f62678-2.jpg
Logo
RE/MAX Island Realty
24 New Orleans Road, Suite 210
Hilton Head SC, 29928