




Description
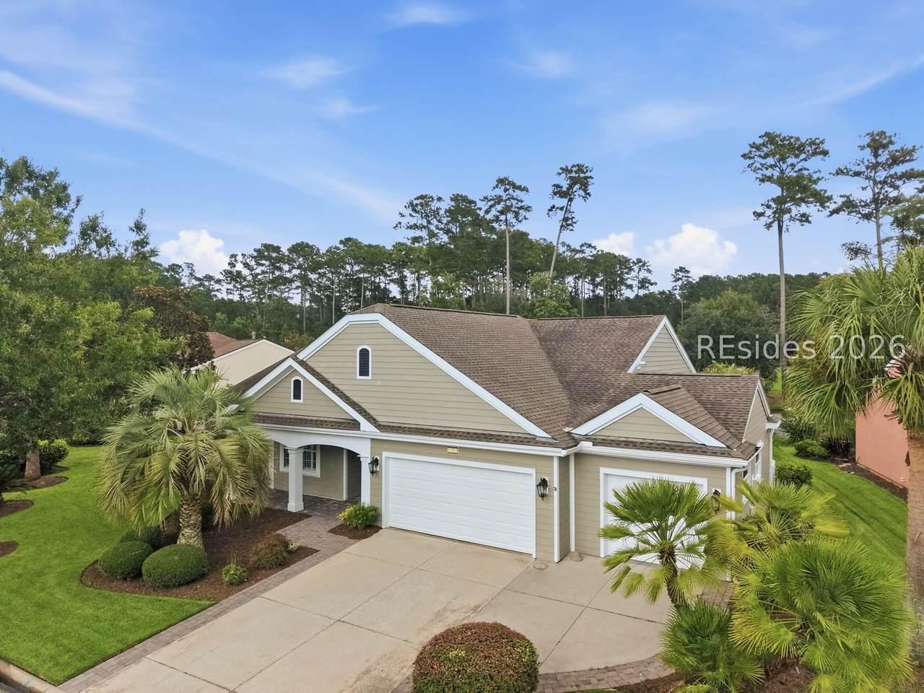
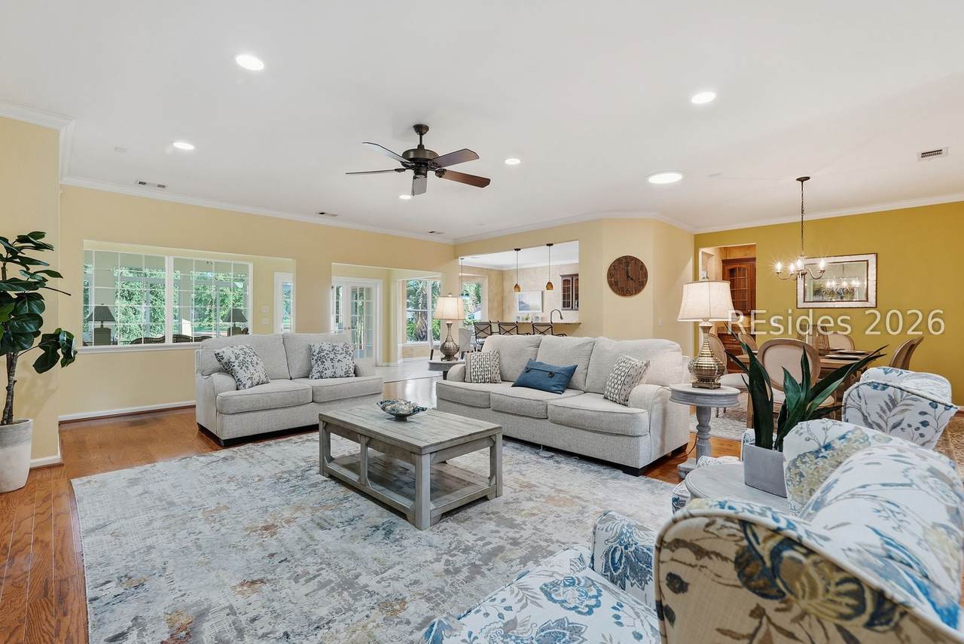
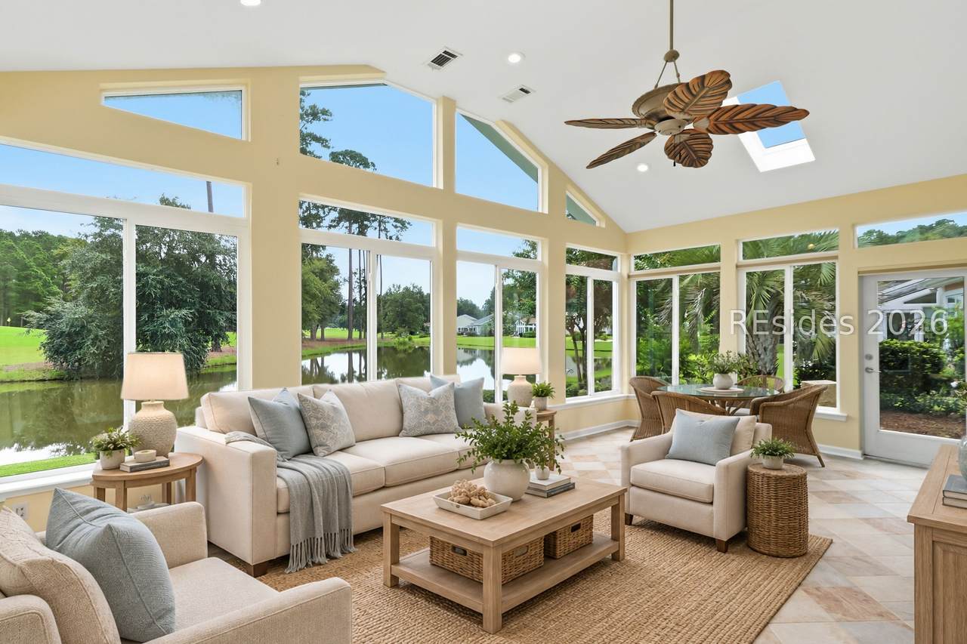
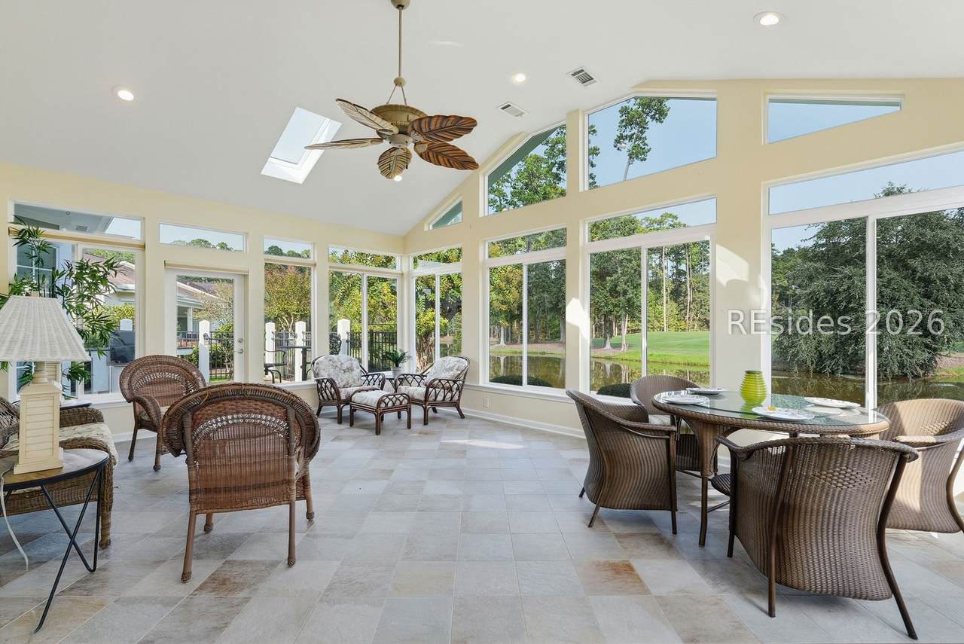
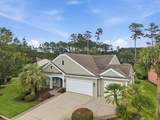
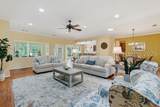
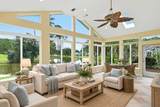
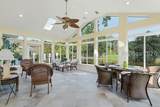
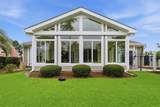
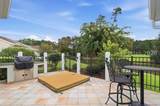
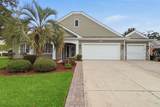
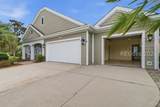
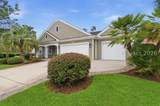
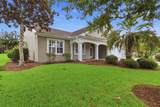
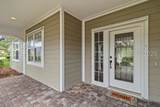
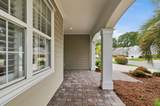
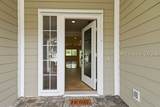
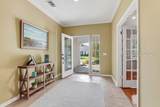
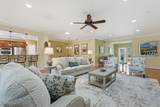
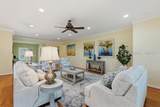
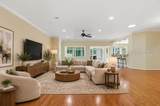
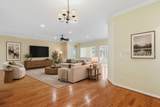
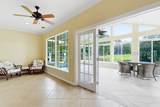
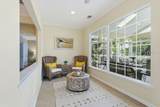
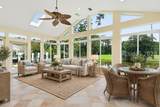
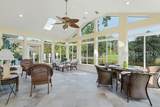
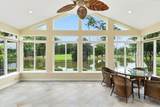
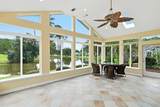
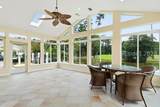
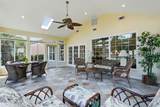
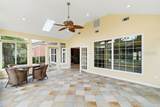
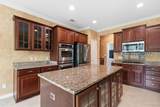
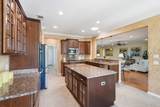
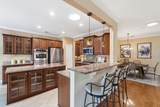
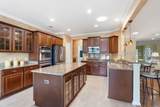
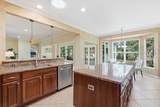
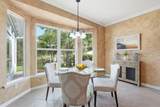
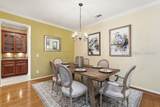
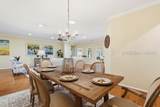
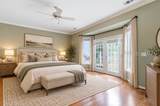
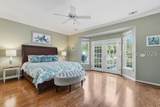
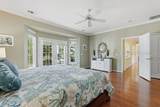
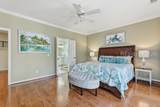
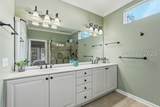
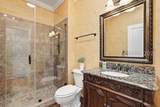
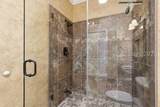
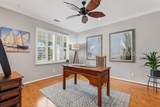
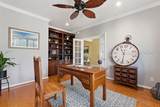
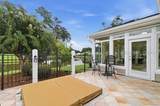
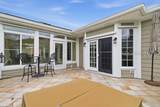
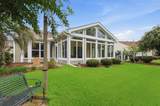
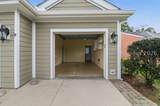
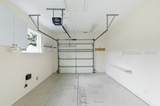
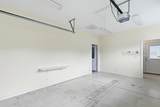
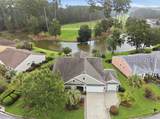
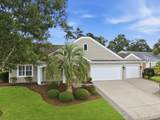
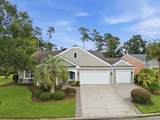
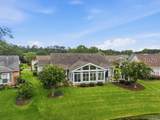
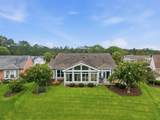
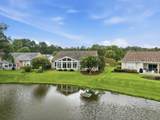
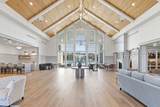
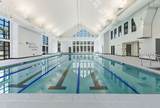
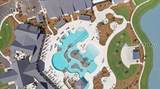
Experience exceptional Lowcountry living at 10 Clairborne Court, a uniquely expanded and upgraded Wisteria model in Sun City Hilton Head. Offering approximately 3,270 heated and cooled square feet, this three-bedroom, two-bath home with a flex room/office was designed to showcase its remarkable Carolina Room, outdoor living areas and panoramic lagoon and golf views.From the open-concept living area, your attention is immediately drawn through the expansive Carolina Room to a private backyard overlooking a tranquil lagoon and the third green of Hidden Cypress Golf Course. Surrounded by windows, this impressive gathering space brings the natural beauty of the Lowcountry indoors and offers an ideal setting for morning coffee, entertaining friends or relaxing as golfers and native wildlife pass by.Step outside to a fenced patio retreat featuring a sunken hot tub and outdoor kitchen. Whether enjoying a quiet sunrise, hosting an evening gathering or unwinding after a full day of Sun City activities, this backyard delivers the resort-style lifestyle buyers seek.The spacious interior includes hardwood flooring throughout the main living areas, a large eat-in kitchen, expansive living and dining spaces and a peaceful sitting area. The primary suite features double patio doors opening directly to the outdoor retreat, along with an upgraded en-suite bathroom.An additional heated and cooled garage bay offers flexible space for a show car, studio, workshop or climate-controlled storage. Cement-board-style siding means no stucco, while the paver-accented driveway and welcoming front porch enhance the home's curb appeal. The quiet cul-de-sac location is on the Beaufort County side of Sun City, known for lower property taxes. Don't miss the many details this home has to offer.Sun City Hilton Head is a premier 55+ active-adult community offering 54 holes of golf, indoor and outdoor pools, fitness centers, pickleball, tennis, walking trails and more than 125 clubs and groups. Residents also enjoy the newly opened, $55-million-plus resort-style amenity center, along with convenient access to Old Town Bluffton, Hilton Head Island, Savannah and Beaufort.
-
3BEDS
-
0.26ACRES
-
2BATHS
-
01/2 BATHS
-
3,270SQFT
-
$252$/SQFT
School Ratings & Info
Description
Experience exceptional Lowcountry living at 10 Clairborne Court, a uniquely expanded and upgraded Wisteria model in Sun City Hilton Head. Offering approximately 3,270 heated and cooled square feet, this three-bedroom, two-bath home with a flex room/office was designed to showcase its remarkable Carolina Room, outdoor living areas and panoramic lagoon and golf views.From the open-concept living area, your attention is immediately drawn through the expansive Carolina Room to a private backyard overlooking a tranquil lagoon and the third green of Hidden Cypress Golf Course. Surrounded by windows, this impressive gathering space brings the natural beauty of the Lowcountry indoors and offers an ideal setting for morning coffee, entertaining friends or relaxing as golfers and native wildlife pass by.Step outside to a fenced patio retreat featuring a sunken hot tub and outdoor kitchen. Whether enjoying a quiet sunrise, hosting an evening gathering or unwinding after a full day of Sun City activities, this backyard delivers the resort-style lifestyle buyers seek.The spacious interior includes hardwood flooring throughout the main living areas, a large eat-in kitchen, expansive living and dining spaces and a peaceful sitting area. The primary suite features double patio doors opening directly to the outdoor retreat, along with an upgraded en-suite bathroom.An additional heated and cooled garage bay offers flexible space for a show car, studio, workshop or climate-controlled storage. Cement-board-style siding means no stucco, while the paver-accented driveway and welcoming front porch enhance the home's curb appeal. The quiet cul-de-sac location is on the Beaufort County side of Sun City, known for lower property taxes. Don't miss the many details this home has to offer.Sun City Hilton Head is a premier 55+ active-adult community offering 54 holes of golf, indoor and outdoor pools, fitness centers, pickleball, tennis, walking trails and more than 125 clubs and groups. Residents also enjoy the newly opened, $55-million-plus resort-style amenity center, along with convenient access to Old Town Bluffton, Hilton Head Island, Savannah and Beaufort.
 We do not attempt to independently verify the currency, completeness, accuracy or authenticity of the data contained herein. All area measurements and calculations are approximate and should be independently verified. Data may be subject to transcription and transmission errors. Accordingly, the data is provided on an “as is” “as available” basis only and may not reflect all real estate activity in the market”. © 2026 REsides, Inc. All rights reserved. Certain information contained herein is derived from information, which is the licensed property of, and copyrighted by, REsides, Inc. Data last updated 2026-10-07T23:58:18.93.